
 35 photos
$134,900
2 bd 1.5 ba 672 sqft
1109 45th Ave E
Ellenton, FL 34222 · Tidevue Estates First Add
 Courtesy of PREMIER SOTHEBYS INTL REALTY
$136,500
 1 / 48
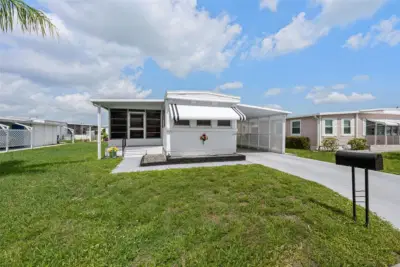
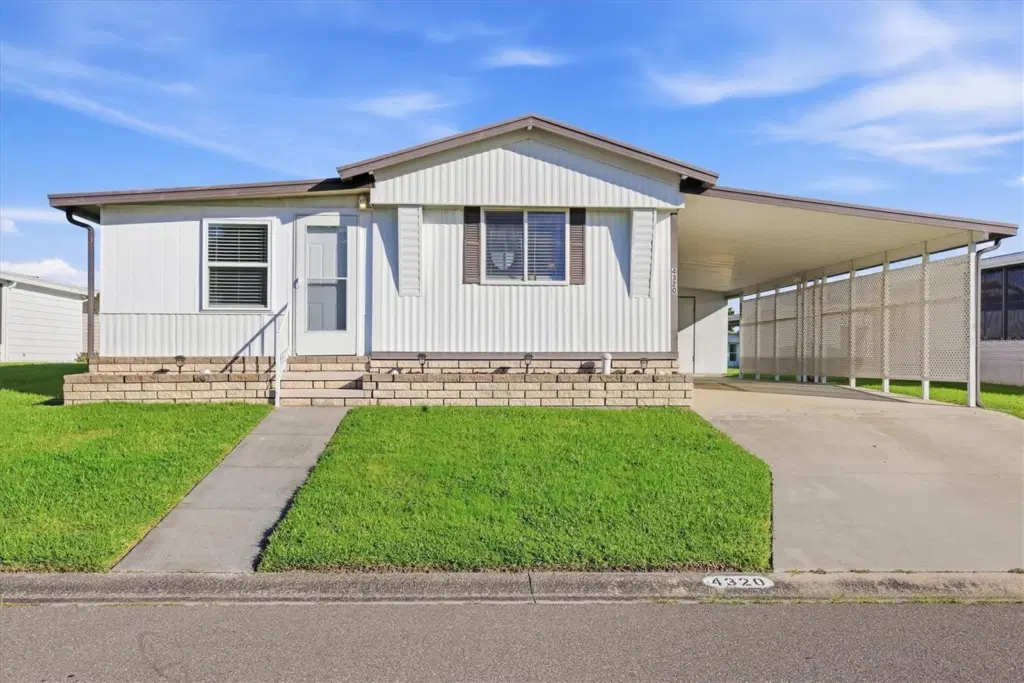
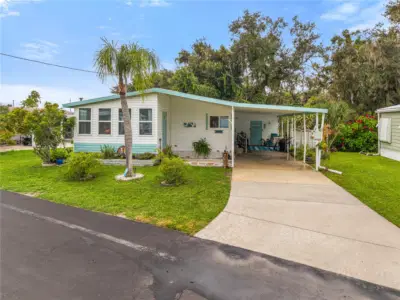
Your going to love living in Tidevue Estates, a land-owned 55+ community! This turnkey furnished, move-in-ready home offers an open floor plan with a comfortable split-bedroom layout. The Florida room features laminate flooring, new windows, and stylish shiplap, creating a bright and inviting space to relax or entertain. The kitchen has ceramic tile flooring and opens to a convenient eat-in dining area, plus a new refrigerator installed in 2025. The primary bathroom features a walk-in shower, while the second bedroom offers the added convenience of its own half bath. An extra-large shed provides plenty of storage space, along with room for a workshop. The shed also includes a washer and dryer and an extra refrigerator. Plenty of room to create your outdoor living room under the carport plus park your car and golf cart. Double doors to shed allow for golf cart storage if this will be your second home. Low HOA of only $600 annually. Pets are not permitted. Plenty of activities to keep you busy in this community. Updated fitness center. Meet friends and make new ones for a game of indoor pickleball, bocce ball, or shuffleboard. Join the Golf League. Take a bike or golf cart ride to Veterans Park or Kays Park to watch the wildlife and enjoy the sunset. Ellenton Premium Outlet Mall, restaurants, and medical facilities are just minutes away. Easy access to I-75 to explore Sarasota. Not to mention a short drive to our beautiful Gulf Beaches. Don't miss this opportunity to enjoy Florida living in the active community of Tidevue Estates.A great opportunity to enjoy easy Florida living in a welcoming 55+ community!
Listing courtesy of COLDWELL BANKER REALTY.
MLS # A4707211.
35 photos
Courtesy of PREMIER SOTHEBYS INTL REALTY
 44 photos
Courtesy of COLDWELL BANKER REALTY
 9 photos
Courtesy of FINE PROPERTIES
 34 photos
Courtesy of LESLIE WELLS REALTY, INC.
Listing information is provided by Participants of the Stellar MLS. IDX information is provided exclusively for personal, non-commercial use, and may not be used for any purpose other than to identify prospective properties consumers may be interested in purchasing. Information is deemed reliable but not guaranteed. Properties displayed may be listed or sold by various participants in the MLS Copyright 2026, Stellar MLS. Last updated: 2026-11-04 2:30 PM EST.