
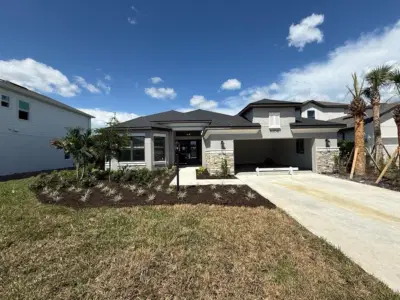
 22 photos
$824,990
3 bd 3 ba 3,140 sqft
8208 Summer Night Rd
Sarasota, FL 34241 · Ranch Nbrhd 1
 Courtesy of RE/MAX ASSURED
$824,684
 1 / 36
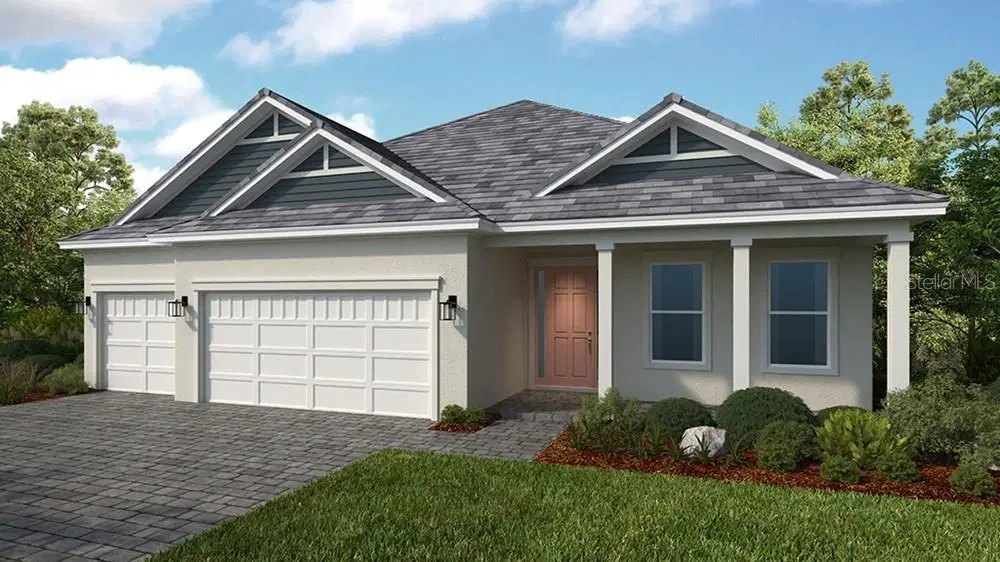
Under Construction. What's Special: Preserve View | Close to Amenities | 3-Car Garage. New Construction - December Completion! Welcome to the Cresta at 7419 Moonbeam Avenue in Esplanade at Skye Ranch! This thoughtfully designed home offers the ease of single-level living with elegant details throughout. Tray ceilings enhance the foyer, study, great room, and primary suite, adding architectural charm and dimension. The gourmet kitchen features a large center island, pantry, and adjacent dining area that connect seamlessly to the great room and lanai, creating an inviting space for gathering and relaxing. The private primary suite includes a spacious walk-in closet and luxurious bath, while a secondary bedroom suite, additional bedroom, and dedicated study provide flexibility for guests, hobbies, or a home office. A three-car garage and convenient drop zone complete the home. Additional Highlights Include: extended wall tile to ceiling in primary and secondary bath, waterfall edge island, impact windows, blinds, and 4' garage extension. Photos are for representative purposes only. MLS#A4707200
Live your dream vacation every day at Esplanade at Skye Ranch! This resort-style community offers access to the Hub, Rendezvous Park, Turner Park, and future amenities at The Venue. Enjoy a Bahama Bar and Grill, resort-style pool, fitness center, bocce courts, Bark Park, sports fields, and community parks. Designed for wellness, recreation, and connection.
Listing courtesy of TAYLOR MORRISON RLTY OF FLA.
MLS # A4707200.
22 photos
Courtesy of RE/MAX ASSURED
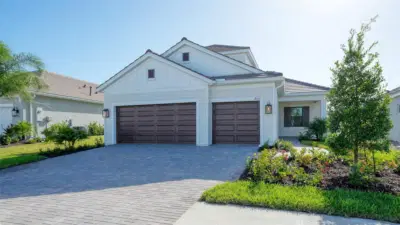 New 42 photos
Courtesy of NEAL COMMUNITIES REALTY, INC.
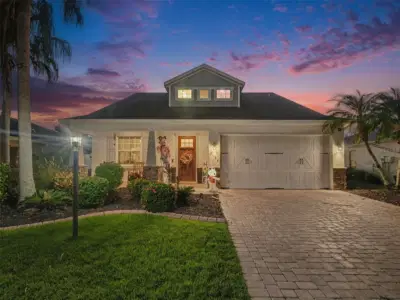 30 photos
Courtesy of EXP REALTY, LLC
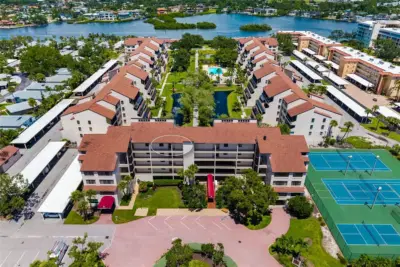 81 photos
Courtesy of WATERSIDE REALTY LLC
Listing information is provided by Participants of the Stellar MLS. IDX information is provided exclusively for personal, non-commercial use, and may not be used for any purpose other than to identify prospective properties consumers may be interested in purchasing. Information is deemed reliable but not guaranteed. Properties displayed may be listed or sold by various participants in the MLS Copyright 2026, Stellar MLS. Last updated: 2026-11-04 4:45 PM EST.