
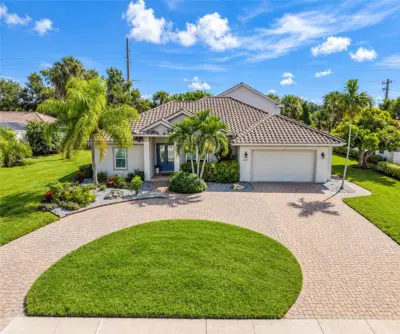
 82 photos
$1,349,999
4 bd 4 ba 3,255 sqft
1417 Landview Ln
Osprey, FL 34229 · Southbay Yacht & Racquet Club
 Courtesy of PAT WILLIAMS REALTY, LLC
$1,349,000
 1 / 59
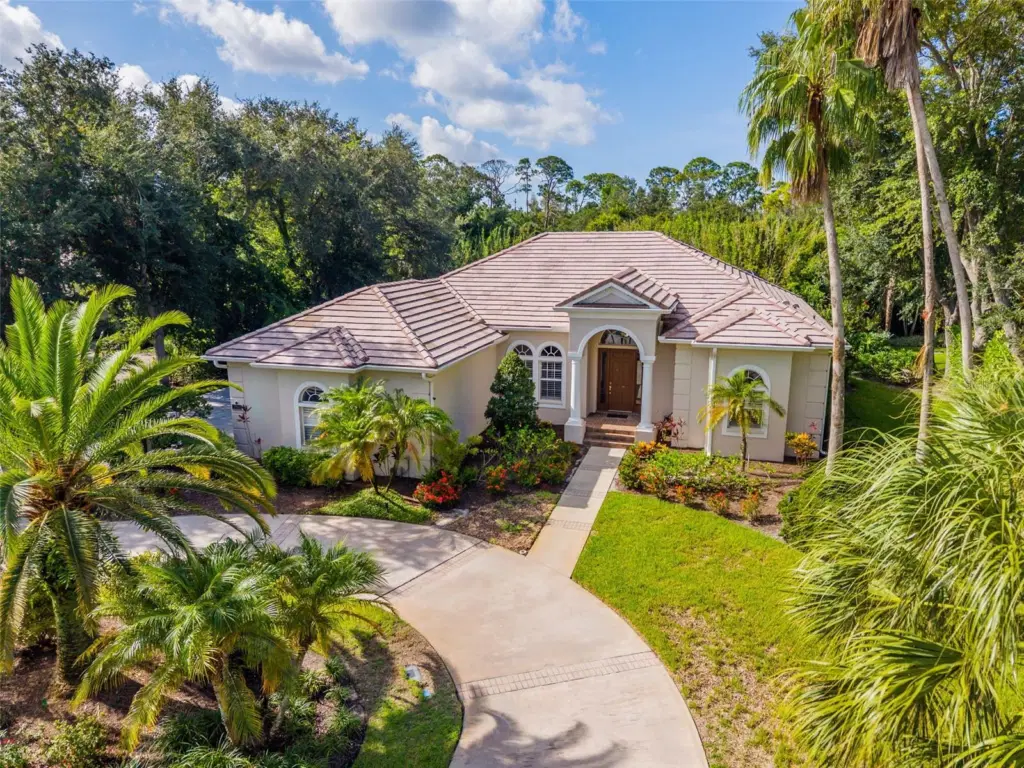
This beautifully appointed residence sits on a private, well-maintained lot surrounded by grand, colossal oaks and palm trees, delivering the privacy and curb appeal today's buyers are searching for. Step through the front door and feel the difference - soaring tray ceilings, rich crown molding, and tons of natural sunlight set an elegant tone throughout. The gourmet kitchen is the true showstopper, with gleaming stone countertops, solid wood cabinetry, and an open flow into the living and dining areas — perfect for entertaining or unwinding after a day at the club. Retreat to the luxurious owner's suite complete with dual walk-in closets and a private sitting area, while two additional bedrooms offer guests or family their own well-appointed space. Move-in ready and meticulously maintained, this home features updated salt pool equipment, a refreshed kitchen area, and an updated 3-car garage with maintenance-free epoxy flooring. The compulsory membership in The Oaks Club unlocks an unbeatable lineup of amenities. Schedule a viewing today!
Listing courtesy of KIMBERLITE WEST REALTY LLC.
MLS # A4707187.
82 photos
Courtesy of PAT WILLIAMS REALTY, LLC
 89 photos
Courtesy of KELLER WILLIAMS ON THE WATER S
 61 photos
Courtesy of GENEROUS PROPERTY
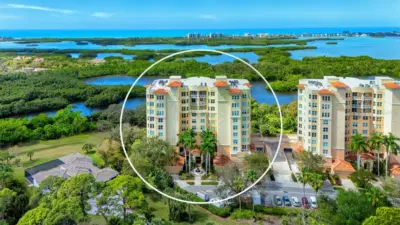 100 photos
Courtesy of MICHAEL SAUNDERS & COMPANY
Listing information is provided by Participants of the Stellar MLS. IDX information is provided exclusively for personal, non-commercial use, and may not be used for any purpose other than to identify prospective properties consumers may be interested in purchasing. Information is deemed reliable but not guaranteed. Properties displayed may be listed or sold by various participants in the MLS Copyright 2026, Stellar MLS. Last updated: 2026-11-04 2:30 PM EST.