12433 24TH STREET E, PARRISH, FL, 34219

Save
Ask
Tour
Hide
Share
$569,900
17 Days On Site

12433 24TH STREET E
PARRISH, FL 34219

For Sale|Single Family Residence|Active
4
Beds
3
Total Baths
3
Full Baths
2,254
SqFt
$253
/SqFt
2005
Built
Subdivision:
RIVER PLANTATION PH I
County:
Manatee
Call Now: 847-454-4544
Is this the listing for you? We can help make it yours.
847-454-4544
12433 24TH STREET E12433 24TH STREET E12433 24TH STREET E12433 24TH STREET E
Save
Ask
Tour
Hide
Share

Mortgage Calculator

Monthly Payment (Est.)

Enter an interest rate to see your estimated monthly payment.
Calculator powered by Showcase IDX, a Constellation1 Company. Copyright ©2026 Information is deemed reliable but not guaranteed.

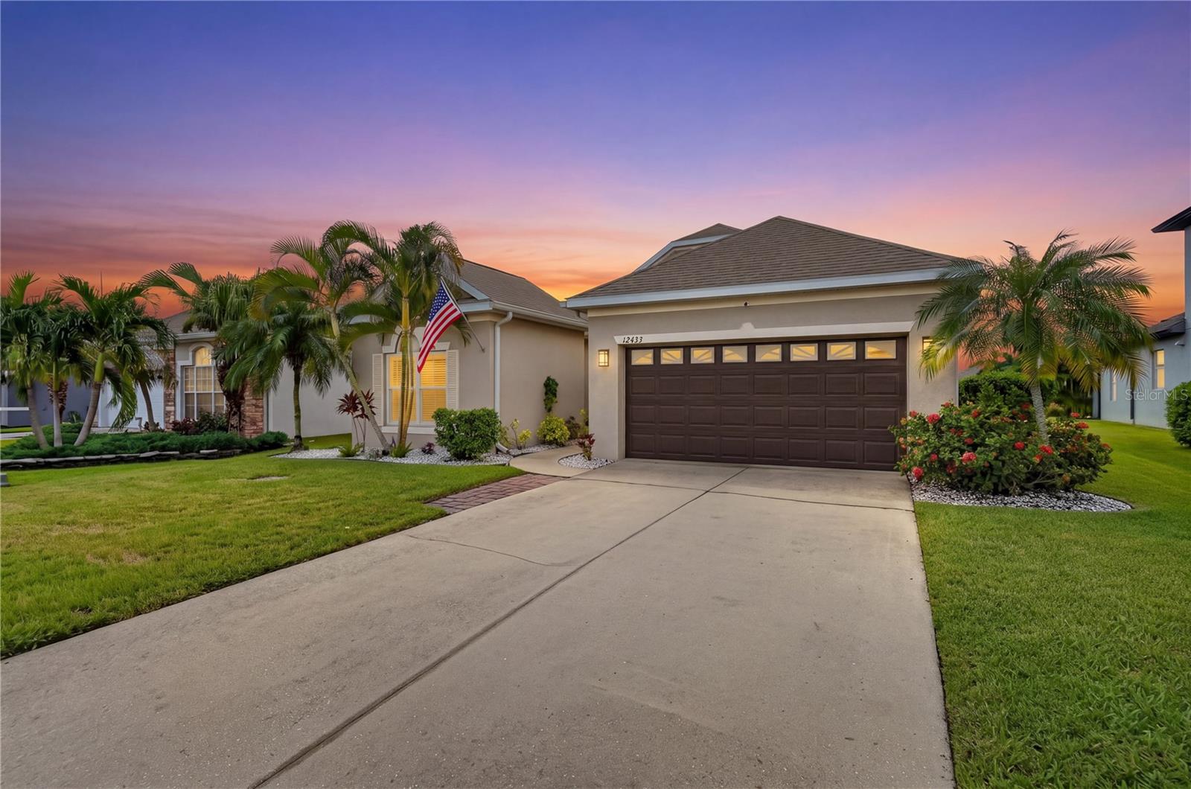
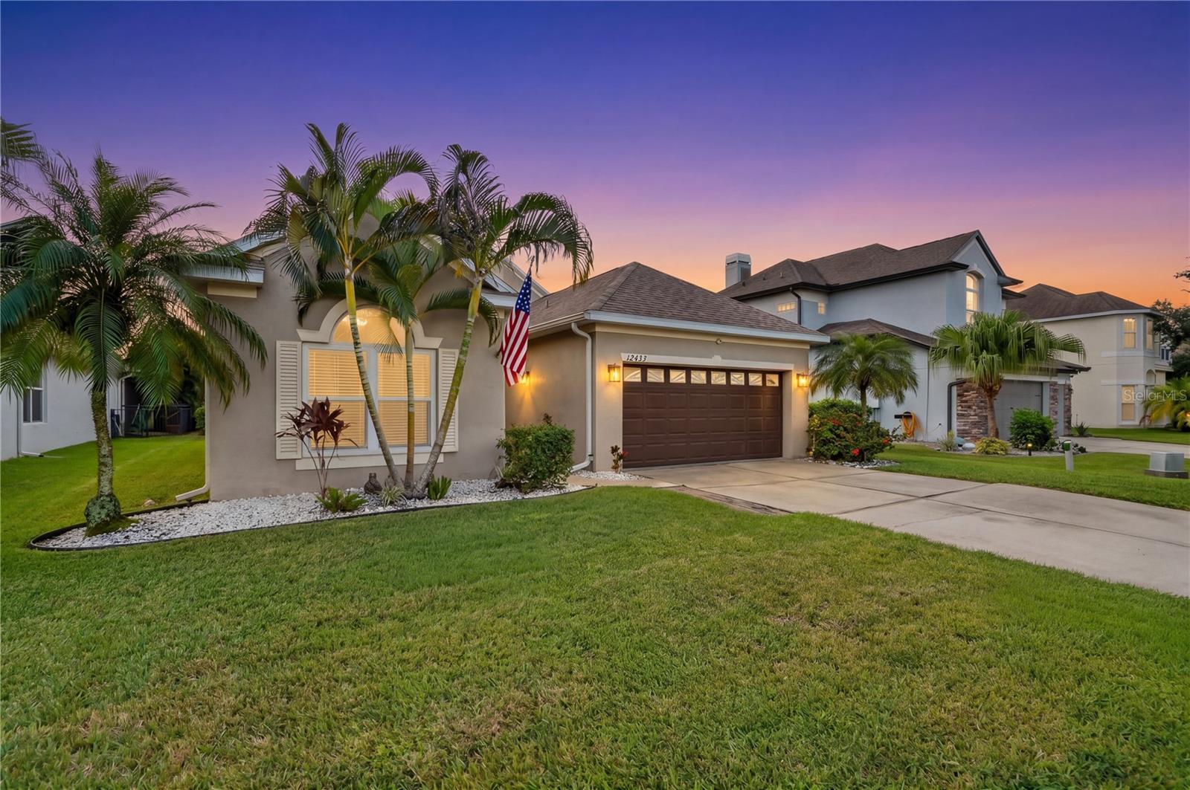
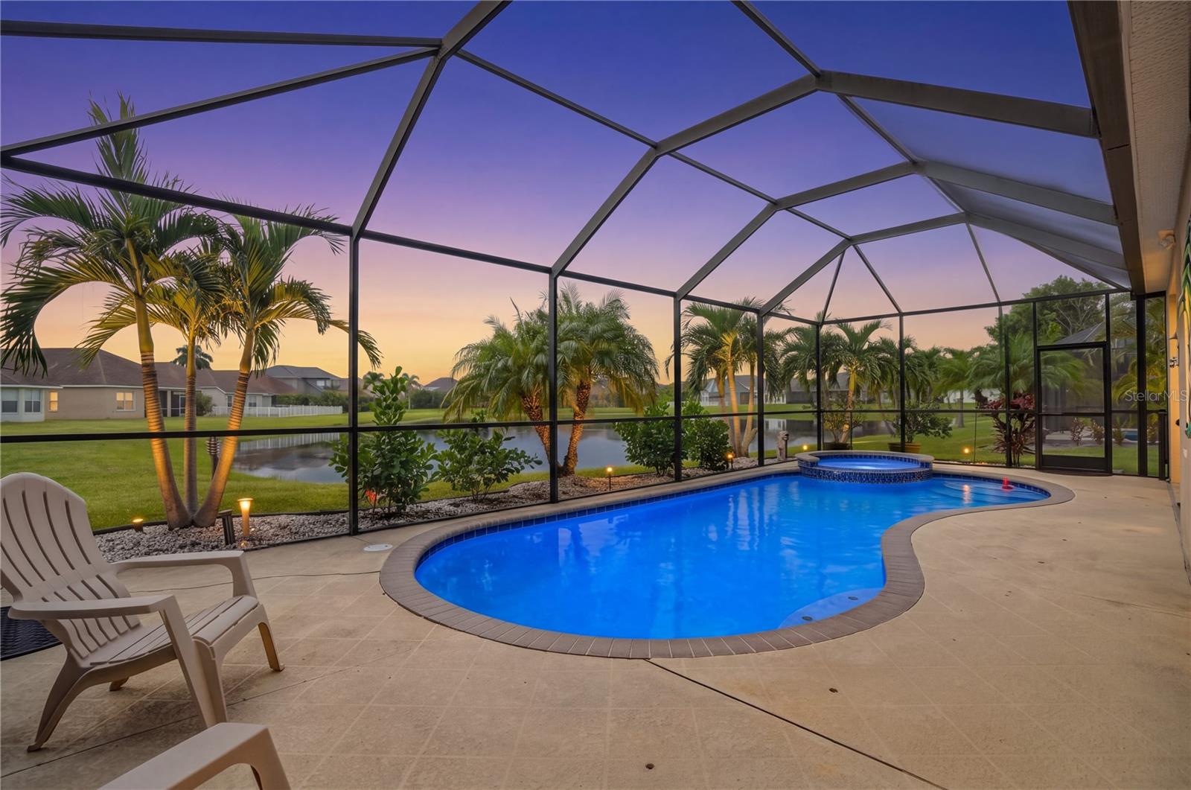
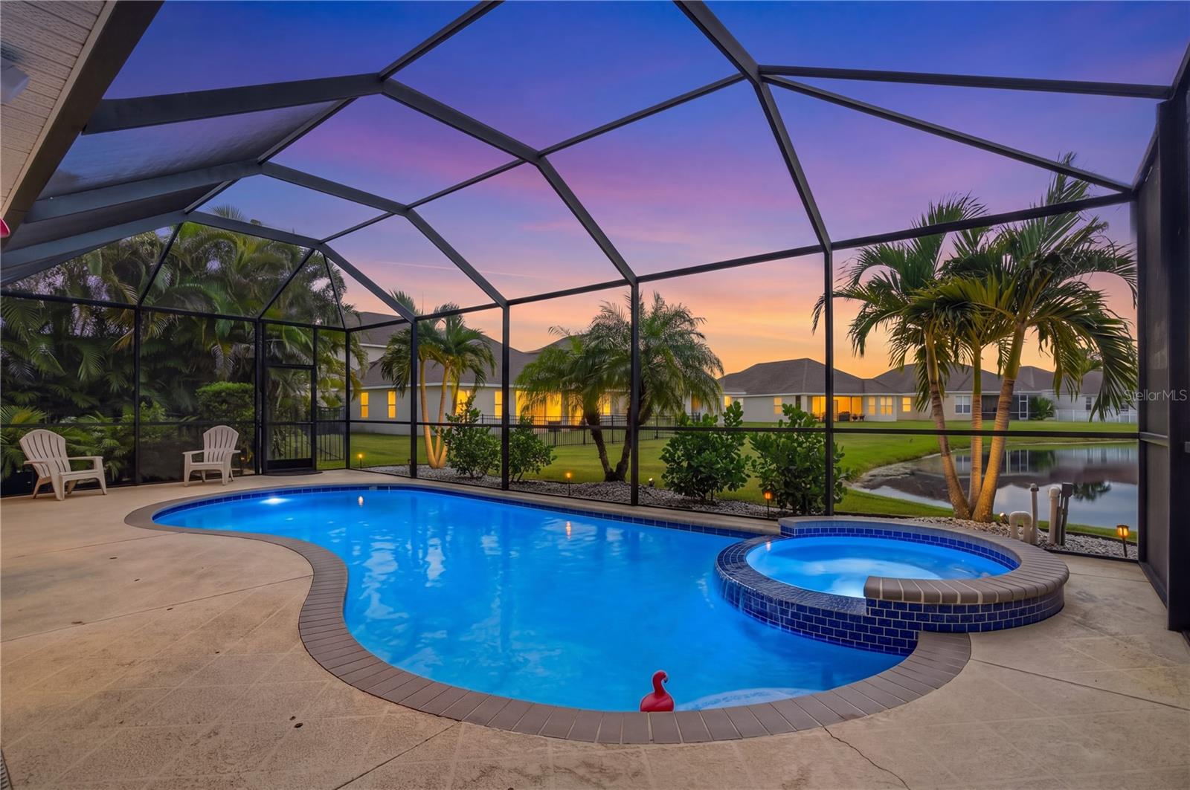
RARE 3.25% ASSUMABLE VA loan - you don't need to be a veteran to apply! HEATED POOL & SPA • IMPACT WINDOWS & DOORS • NEW AC • NEWER ROOF • POND VIEWS • NO CDD! Welcome to effortless Florida living in this beautifully updated 2254 Sqft, 4-bedroom, 3-bath pool home, perfectly positioned on a premium pond-view lot with SO many updates! Bright, open and inviting, the home features soaring vaulted ceilings and a spacious floor plan designed for both comfortable everyday living and entertaining. At the heart of the home, the kitchen features 42-inch cabinetry, all-new appliances (2022), a built-in desk area and an oversized breakfast bar perfect for gathering with family and friends. Open the doors to your own private backyard retreat! A large covered lanai overlooks the sparkling heated pool and spa, all framed by peaceful water views. The pool has been resurfaced with PebbleTec and upgraded with a new heater (2022), pump, filter, lighting and Pentair ScreenLogic smart controls. Propane heating with an in-ground tank allows you to enjoy the pool and spa throughout the year. The spacious primary retreat features a walk-in shower, soaking tub, dual vanities and a walk-in closet with custom built-ins. Major improvements provide added peace of mind, including a NEW ROOF (2022), NEW HVAC (2025), and hurricane-impact windows and doors with a lifetime warranty. Additional features include a generator transfer switch, electric fireplace, whole-house in-ceiling speakers, smart thermostat, MyQ smart garage door opener, smart interior lighting and timed exterior lighting. And the best part? LOW HOA and NO CDD! Whether you're entertaining poolside, unwinding in the spa, or enjoying a Florida sunset overlooking the pond, this home delivers the indoor-outdoor lifestyle you've been looking for. Move-in ready, extensively upgraded, and ready to be enjoyed! The River Plantation community is conveniently located near shopping, dining, medical facilities, Gulf Coast beaches, and with easy access to I-75, you'll enjoy the perfect balance of tranquility and convenience.

Save
Ask
Tour
Hide
Share
Listing Snapshot
Price 
$569,900
Days On Site 
17 Days
Bedrooms 
4
Inside Area (SqFt) 
2,254 sqft
Total Baths 
3
Full Baths 
3
Partial Baths 
N/A
Lot Size 
0.18 Acres
Year Built 
2005
MLS® Number 
A4707150
Status 
Active
Property Tax 
$5,234
HOA/Condo/Coop Fees 
$106 monthly
Sq Ft Source 
Public Records
Friends & Family
Recent Activity
4 days agoListing updated with changes from the MLS®
3 weeks agoListing first seen on site
General Features
Acres 
0.18
Attached Garage 
Yes
Direction Faces 
North
Foundation 
Slab
Garage 
Yes
Garage Spaces 
2
Levels 
One
Number Of Stories 
1
Parking 
DrivewayGarage Door OpenerAttached
Pets 
Yes
Property Sub Type 
Single Family Residence
Security 
Smoke Detector(s)
Sewer 
Public Sewer
SqFt Total 
2989
Utilities 
Cable AvailableElectricity ConnectedPhone AvailableSewer ConnectedWater AvailableWater Connected
Water Source 
Public
Zoning 
PDR/CH/N
Interior Features
Appliances 
DishwasherDisposalMicrowaveRangeRefrigerator
Cooling 
Central Air
Flooring 
CarpetCeramic Tile
Furnished 
Unfurnished
Heating 
CentralElectric
Interior 
High CeilingsOpen FloorplanTray Ceiling(s)Walk-In Closet(s)
Laundry Features 
InsideLaundry Room
Spa 
Yes
Window Features 
Blinds
Bedroom 2 
Dimensions - 11x11Level - FirstFeatures - Ceiling Fan(s)
Bedroom 3 
Dimensions - 12x11Level - FirstFeatures - Ceiling Fan(s)
Bedroom 4 
Dimensions - 11x10Level - FirstFeatures - Ceiling Fan(s)
Dining Room 
Dimensions - 12x11Level - First
Great Room 
Dimensions - 17x16Level - FirstFeatures - Ceiling Fan(s)
Kitchen 
Dimensions - 17x10Level - FirstFeatures - Breakfast Bar, Kitchen Island
Master Bathroom 
Dimensions - 8x6Level - FirstFeatures - Double Vanity
Master Bedroom 
Dimensions - 17x14Level - FirstFeatures - Ceiling Fan(s)
Office 
Dimensions - 13x12Level - First
Utility Room 
Dimensions - 6x6Level - First
Save
Ask
Tour
Hide
Share
Exterior Features
Construction Details 
BlockStucco
Exterior 
LightingRain Gutters
Lot Features 
LandscapedPavedWaterfront
Patio And Porch 
DeckEnclosedPatioRear PorchScreened
Pool Features 
HeatedIn GroundScreen EnclosurePrivate
Private Pool 
Yes
Roof 
Shingle
Spa 
Yes
Spa Features 
Heated
View 
LakeWaterPool
Waterfront 
Yes
Waterfront Features 
Lake Front
Waterview 
LakeWaterPool
Windows/Doors 
Blinds
Community Features
Association Amenities 
Basketball CourtClubhousePlaygroundPool
Association Fee 
$318.0
Association Fee Frequency 
Quarterly
Community Features 
ClubhousePlaygroundPoolSidewalksTennis Court(s)
MLS Area 
34219 - Parrish
Township 
34S
Financing Terms Available 
CashConventionalFHAVA Loan
Roads 
AsphaltPaved
Schools
School District
Unknown
Elementary School
Gene Witt Elementary
Middle School
Carlos E. Haile Middle
High School
Lakewood Ranch High
Listing courtesy of PREMIERE PLUS REALTY COMPANY (941) 404-2097


Listing information is provided by Participants of the Stellar MLS. IDX information is provided exclusively for personal, non-commercial use, and may not be used for any purpose other than to identify prospective properties consumers may be interested in purchasing. Information is deemed reliable but not guaranteed. Properties displayed may be listed or sold by various participants in the MLS Copyright 2026, Stellar MLS.
Last checked: 2026-10-11 07:55 PM EDT

Neighborhood & Commute
Source: Walkscore
Save
Ask
Tour
Hide
Share