
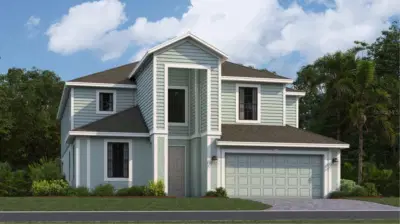
 43 photos
$573,607
5 bd 3 ba 3,231 sqft
3535 Ambersweet Xing
Parrish, FL 34219 · Rye Ranch
 Courtesy of LENNAR REALTY INC
$575,000
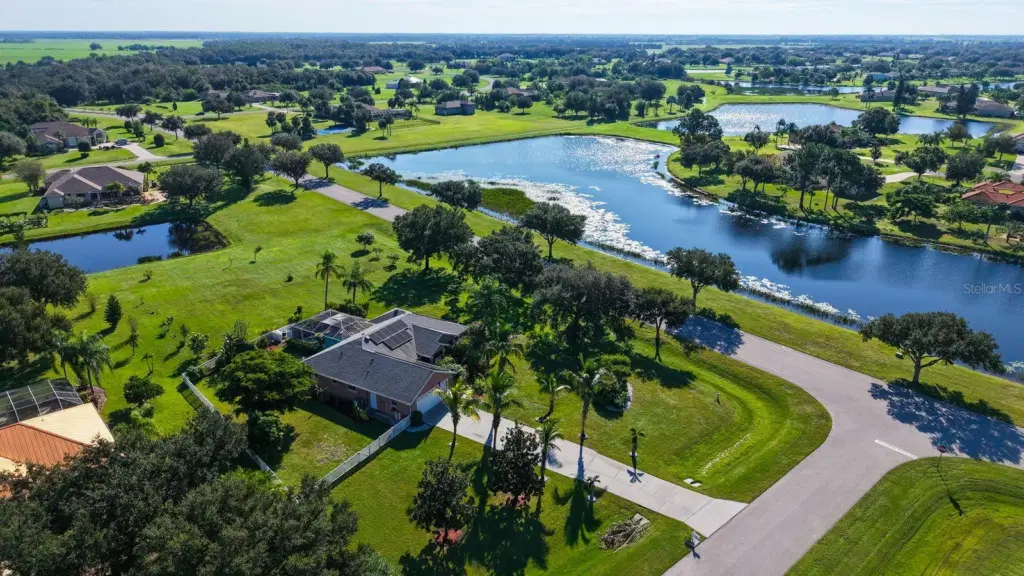 1 / 58
Welcome to Foxbrook, an established, tranquil community where every home sits on at least one acre and each home is unique. This pool home, set on 1.27 acres, offers a desirable corner lot with peaceful pond views. Step inside to a thoughtfully designed open floor plan featuring three bedrooms, two bathrooms, and a flexible office/den space. You're welcomed into an open great room with views of the pool and spa, along with a formal dining area ideal for gathering and entertaining. The adjacent kitchen features wood cabinetry, new granite countertops, a pantry closet for excellent storage, space for a dinette, a breakfast bar that open to the great room, and access to the pool/lanai. The split floor plan nicely separates the primary suite from the two additional bedrooms and bath. The spacious primary suite offers a serene retreat with direct access to the pool, two walk-in closets, an ensuite with double vanity, large shower, and private water closet. Notable features include solar panels for whole-house, year round significant energy savings, a partially fenced yard, consistent luxury vinyl plank flooring throughout (no carpet), a well for low- to no-cost irrigation, and plantation shutters. Additional highlights include no CDD fees, a low HOA ($400 Quarterly), and Roof and HVAC system replaced in 2021. Enjoy a convenient location that serves as a hub to St. Petersburg, Tampa, Sarasota, and the beaches. This home is ready for you to make it your own and enjoy the growing area, with exciting nearby development underway including new grocery stores, restaurants, schools, shops, medical services, and hospitals.
Listing courtesy of COMPASS FLORIDA, LLC.
MLS # A4707148.
43 photos
Courtesy of LENNAR REALTY INC
 24 photos
Courtesy of PULTE REALTY OF WEST FLORIDA LLC
 30 photos
Courtesy of PULTE REALTY OF WEST FLORIDA LLC
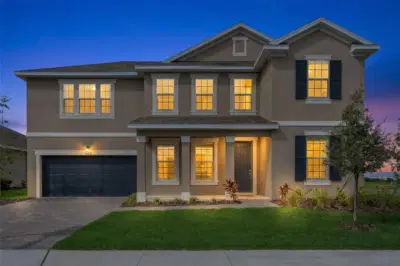 54 photos
Courtesy of OLYMPUS EXECUTIVE REALTY INC
Listing information is provided by Participants of the Stellar MLS. IDX information is provided exclusively for personal, non-commercial use, and may not be used for any purpose other than to identify prospective properties consumers may be interested in purchasing. Information is deemed reliable but not guaranteed. Properties displayed may be listed or sold by various participants in the MLS Copyright 2026, Stellar MLS. Last updated: 2026-11-04 12:45 PM EST.