
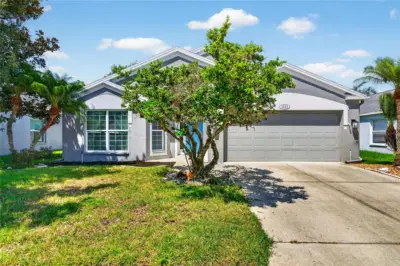
 59 photos
$399,900
3 bd 2 ba 1,856 sqft
4623 Sanibel Way
Bradenton, FL 34203 · Sabal Harbour Ph Vii
 Courtesy of PREFERRED SHORE LLC
$399,900
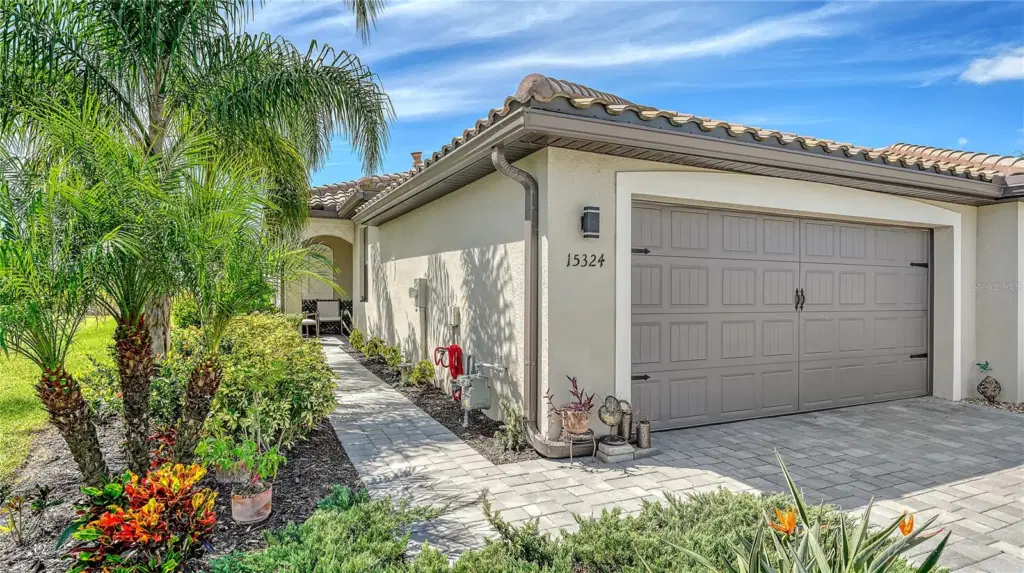 1 / 60
GREAT VALUE! Over 45K in upgrades! If you have been looking for a villa stands out from the ordinary, look no further. This well appointed TWO bedroom WITH DEN home has been modified so you don't have to! Some of the extras include luxury vinyl flooring throughout, extended lanai with PICTURE WINDOW screen, an 85-inch television with Sonos surround and electric fireplace, and a hot tub on the lanai that will convey. Elevated outdoor living that also includes a retractable awning. Kitchen appliances have been replaced with upgraded GE appliances and this unit also includes high end fixtures, not your builder grade choices. Welcome Home to RESORT STYLE LIVING at Lorraine Lakes, located in the sought after community of Lakewood Ranch. Incredible value in amenity rich Lorraine Lakes, a contemporary and popular village in Lakewood Ranch, offering a gated, master planned community where residents enjoy a clubhouse with three pools, a full service restaurant, game room, fitness center, tennis, pickleball, volleyball and a lifestyle director. Take your golf cart over to the clubhouse, enjoy a meal at the onsite restaurant or take a swim in one of the several pools, enjoy a game of pickleball, or go offsite just a short drive to Lakewood Ranch Main Street or Waterside entertainment district. Conveniently situated close to the University Town Center Mall, world class beaches, and SRQ airport. Leave the maintenance behind and move on to resort style living at Lorraine Lakes! Book your appointment today!
Listing courtesy of COLDWELL BANKER REALTY.
MLS # A4707047.
59 photos
Courtesy of PREFERRED SHORE LLC
 40 photos
Courtesy of FINE PROPERTIES
 58 photos
Courtesy of MEDWAY REALTY
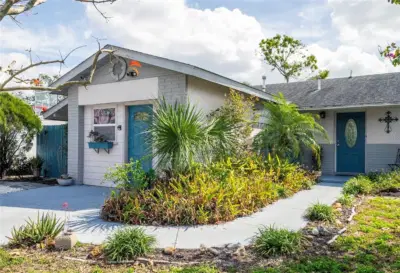 22 photos
Courtesy of STARLIGHT PALMS PROPERTY MANAGEMENT, LLC
Listing information is provided by Participants of the Stellar MLS. IDX information is provided exclusively for personal, non-commercial use, and may not be used for any purpose other than to identify prospective properties consumers may be interested in purchasing. Information is deemed reliable but not guaranteed. Properties displayed may be listed or sold by various participants in the MLS Copyright 2026, Stellar MLS. Last updated: 2026-11-04 6:30 PM EST.