
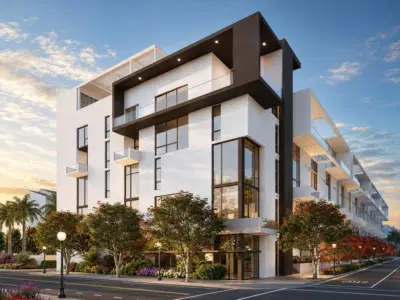
 20 photos
$1,495,000
2 bd 2.5 ba 1,586 sqft
1305 4th St #101a
Sarasota, FL 34236 · The Gallery Sarasota
 Courtesy of COLDWELL BANKER REALTY
$1,495,000
 1 / 60
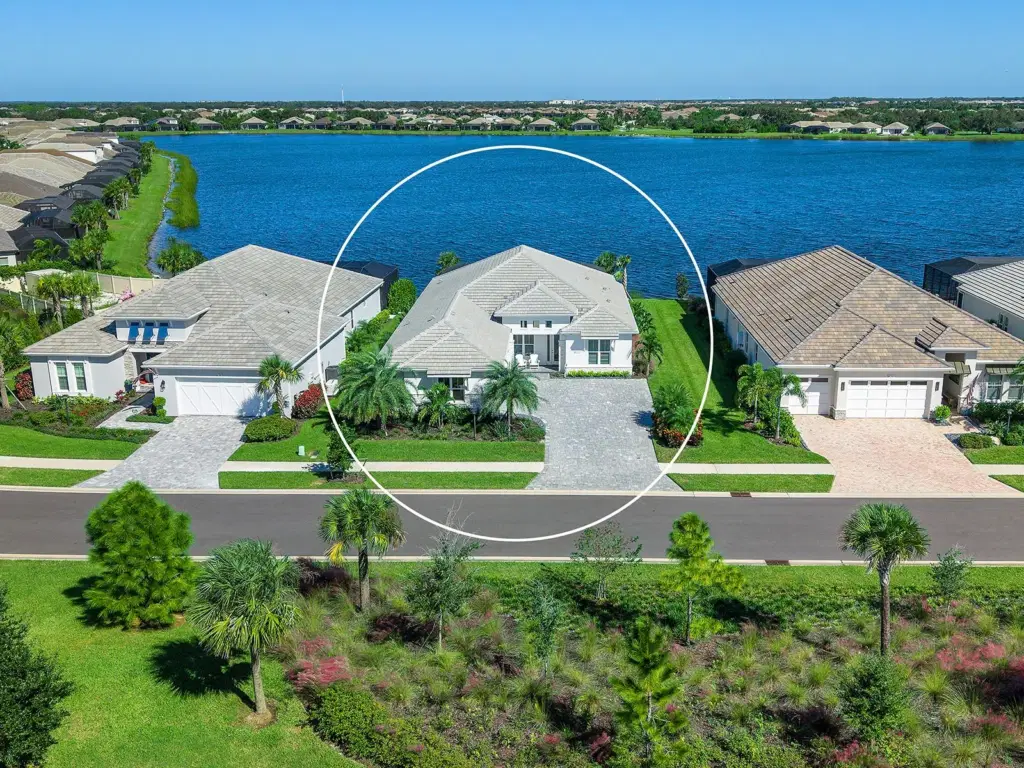
Secure your home now before season! Take advantage of a longer close on or before March 31, 2027 to already have your new home secured before season hits - this home is well worth the wait! With stunning water views and beautiful upgrades, this custom Islander by Homes by Towne constructed in 2024 offers the fresh modern appeal that you have been searching for. On a prime lakeside lot with massive lake views, you also have no homes across the street from you. Besides the impressive views, this home also offers peace of mind with impact windows and doors, 2025 Generac GENERATOR, 2025 dual surge protector system, and 2025 separate garage AC splitter. The open floor plan showcases a large grand great room with tray ceiling, large format matte porcelain tile, built-in display shelving, and sliding glass doors to the lanai, plus a formal dining room that’s separate enough for formal occasions but still open for a cohesive flow. Out on the lanai you’ll see the true special feature of this home – the expansive lake views. The lanai also includes a saltwater pool, expertly equipped outdoor kitchen, covered entertaining space, and shellstone pavers. Create full meals outdoors with new 2026 outdoor kitchen appliances including Delta grill with cover, Delta side burner, and Marvel beverage refrigerator, all atop granite counters. Inside, the executive kitchen shines with a central island, modern slab cabinetry, quartz counters, GE Monogram stainless steel appliance suite, and a truly oversized walk-in pantry with shelving. The private study with double frosted glass doors is the perfect place to work. Your primary suite offers sliding glass doors that open onto the lanai and let the lake breeze in, and has an oversized walk-in closet through the spa-like primary bathroom. This oasis includes dual split vanities with quartz counters, walk-in shower with frameless glass, private water closet, and linen closet storage. Guests will find comfort in two guest bedrooms located on opposite sides of the home for additional privacy, both with walk-in closets. The front suite has an en-suite bath with walk-in shower, and the rear bedroom has an adjacent full bathroom that is also a pool bath for added functionality. Off the mudroom-entry from the garage is the laundry room with LG washer and dryer, and storage cabinetry. The 3-car garage offers expanded size thanks to side-mount garage doors openers with high-lift doors, upgraded polyaspartic flooring, and its own 2025 AC splitter. Just 0.5 miles from this home, Lakehouse Cove offers the best amenities in Waterside with an upscale clubhouse, lakeside pool and spa, fitness center, playground, dog park, walking trails, tennis and pickleball courts, and dock house for lake access and kayak storage. Located just minutes from Waterside Place, you are a short distance of shopping, dining, farmers market, parks, events and more while maintaining proximity to all Sarasota has to offer including world-class beaches.
Listing courtesy of MICHAEL SAUNDERS & COMPANY.
MLS # A4707044.
20 photos
Courtesy of COLDWELL BANKER REALTY
 64 photos
Courtesy of COLDWELL BANKER REALTY
 51 photos
Courtesy of COLDWELL BANKER REALTY
 57 photos
Courtesy of PREMIER SOTHEBY'S INTERNATIONAL REALTY
Listing information is provided by Participants of the Stellar MLS. IDX information is provided exclusively for personal, non-commercial use, and may not be used for any purpose other than to identify prospective properties consumers may be interested in purchasing. Information is deemed reliable but not guaranteed. Properties displayed may be listed or sold by various participants in the MLS Copyright 2026, Stellar MLS. Last updated: 2026-11-04 1:45 PM EST.