
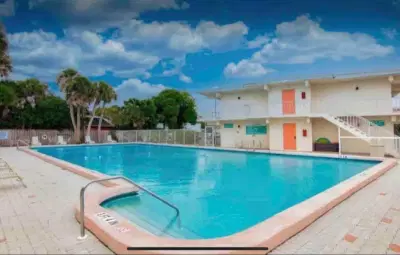
 14 photos
$149,000
1 bd 1 ba 240 sqft
908 Villas Dr #59
Venice, FL 34285 · Venice Villas
 Courtesy of CP REALTY INTERNATIONAL
$149,000
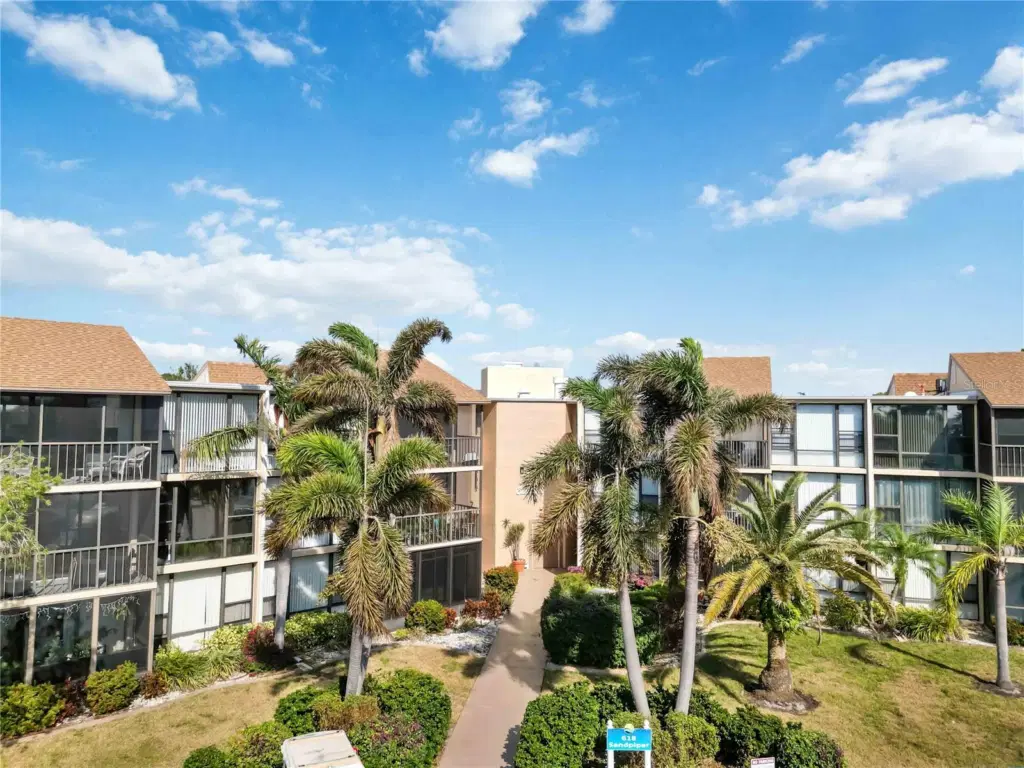
Showing 1 of 55 photos. The rest are loading and will appear shortly.
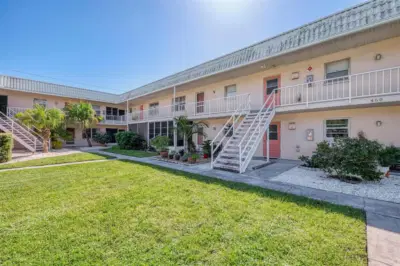
Under contract-accepting backup offers. This is the one * END UNIT is a GREAT LOCATION * MUCH SOUGHT AFTER BUT RARELY AVAILABLE Garden View Condo in the RESORT STYLE COMMUNITY OF BIRD BAY * The GARDEN VIEWS are BEAUTIFUL! * Just steps to the amazing Pool & Clubhouse with Fitness Center, Tennis & Pickleball * This SPACIOUS 2 Bedrooms & 2 Bath unit is IMMACULATE and READY TO MOVE INTO * NEWER ROOF * NEWER HURRICANE IMPACT WINDOWS * NEWER EXTERIOR PAINT * Very friendly community * Split Plan Design * Primary Suite has a walk-in closet * You'll love the ABUNDANCE OF NATURAL LIGHT with PANORAMIC WINDOW VIEWS * Guest Bedroom is also an En-suite * Expansive Living Room is 23 feet long * Extra Storage Room is just down the hall * EZ access - THERE'S AN ELEVATOR * Monthly fee includes cable tv, water, sewer, ground maintenance & exterior building maintenance * YOU'RE JUST 2 MILES FROM VENICE BEACH! * Bird Bay is an active community with many activities to choose from including: pickleball, tennis, swimming, and more! Enjoy Legacy Trail for the avid cyclist, walker, or runner. This famous trail is desirable during all seasons. World famous Venice Island is known for quaint locally owned shops, restaurants, and beaches to view the Amber skyline at sunset with Emerald green waterways as your backdrop. You might even find your favorite seashell or shark’s tooth. There are many different public watercraft launches in the area for those looking for the true water lifestyle in their personal watercraft. Schedule your private tour today! One look & you'll fall in love *
Listing courtesy of RE/MAX ALLIANCE GROUP.
MLS # A4706957.
14 photos
Courtesy of CP REALTY INTERNATIONAL
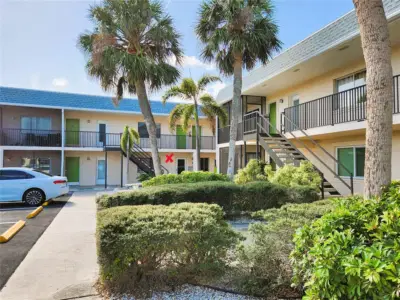 69 photos
Courtesy of EXIT KING REALTY
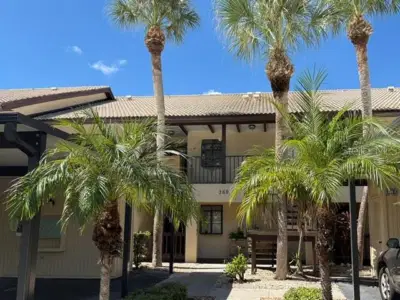 29 photos
Courtesy of PARADISE REALTY OF VENICE INC
 36 photos
Courtesy of KELLER WILLIAMS ISLAND LIFE REAL ESTATE
Listing information is provided by Participants of the Stellar MLS. IDX information is provided exclusively for personal, non-commercial use, and may not be used for any purpose other than to identify prospective properties consumers may be interested in purchasing. Information is deemed reliable but not guaranteed. Properties displayed may be listed or sold by various participants in the MLS Copyright 2026, Stellar MLS. Last updated: 2026-11-04 7:30 PM EST.