
 20 photos
$525,000
3 bd 2 ba 1,990 sqft
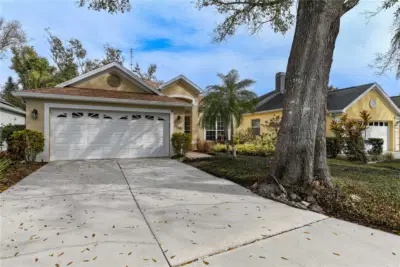
156 Tall Trees Ct
Sarasota, FL 34232 · Oak Court Ph 1-b
 Courtesy of LOKATION
$525,000
 1 / 60
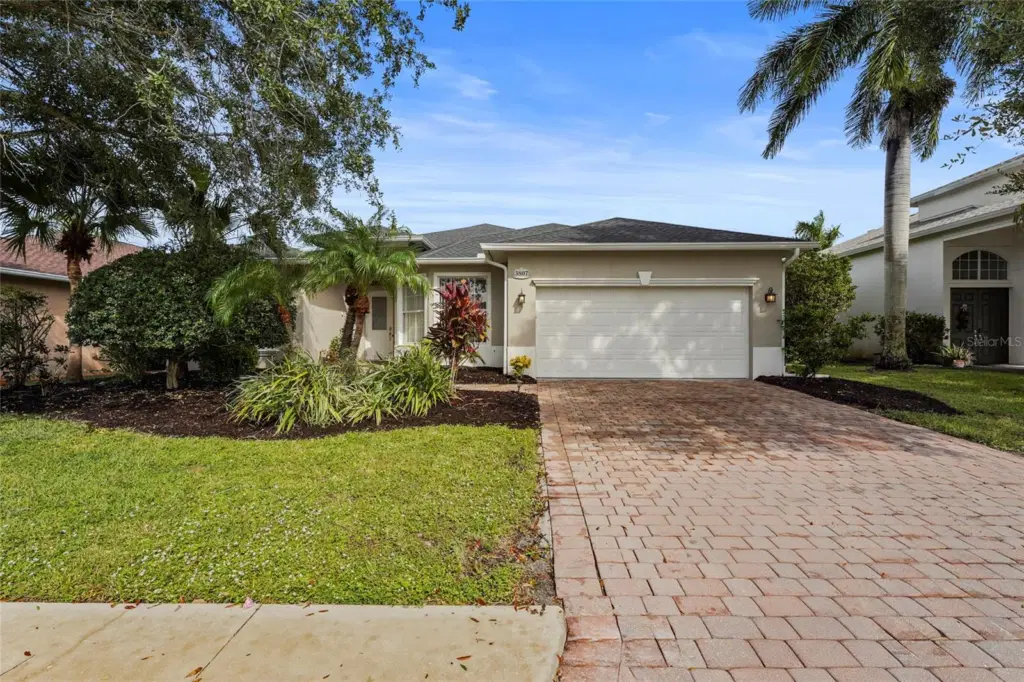
Located in Riomar, this 3-bedroom, 2.5-bath lakefront home offers a flexible layout with a dedicated office or den and a preserve beyond. Step inside through the new front door and you’ll find the office or den just off the foyer, with two secondary bedrooms and a guest bath positioned toward the front of the home. The kitchen features wood cabinetry, stainless steel appliances, and updated hardware, opening into the dining and main living areas. High ceilings and large windows keep the space bright, while the living room looks out toward the water and backyard. The owner’s suite is tucked toward the back of the home and features dual closets and an ensuite bath with a remodeled shower. An interior laundry room and attached 2-car garage add everyday convenience. The roof was replaced within the last few years, offering added peace of mind for the next owner. Out back, the screened lanai overlooks the lake and preserve, creating a great place to relax and enjoy the wildlife. The yard also offers plenty of room to add a pool. Riomar is a well-established community near University Parkway, putting you close to UTC, Nathan Benderson Park, shopping, dining, and everyday conveniences. Residents enjoy a community pool, no CDD, and low HOA fees, with easy access to I-75, Sarasota-Bradenton International Airport, downtown Sarasota, Lakewood Ranch, and the Gulf beaches. The lake and preserve setting is what really makes this home stand out, with a backyard that feels open, peaceful, and ready to enjoy as-is or personalize with a future pool. Come experience the setting that makes this Riomar home one to remember.
Listing courtesy of KW COASTAL LIVING III.
MLS # A4706888.
20 photos
Courtesy of LOKATION
 95 photos
Courtesy of BEYCOME OF FLORIDA LLC
 85 photos
Courtesy of COACH SANTONI
 30 photos
Courtesy of VUE REALTY, LLC
Listing information is provided by Participants of the Stellar MLS. IDX information is provided exclusively for personal, non-commercial use, and may not be used for any purpose other than to identify prospective properties consumers may be interested in purchasing. Information is deemed reliable but not guaranteed. Properties displayed may be listed or sold by various participants in the MLS Copyright 2026, Stellar MLS. Last updated: 2026-11-05 1:14 PM EST.