
 87 photos
$850,000
3 bd 3 ba 2,503 sqft
9420 Royal Calcutta Pl
Bradenton, FL 34202 · River Club South Subphase V-b3
 Courtesy of KW COASTAL LIVING II
$850,000
 1 / 56
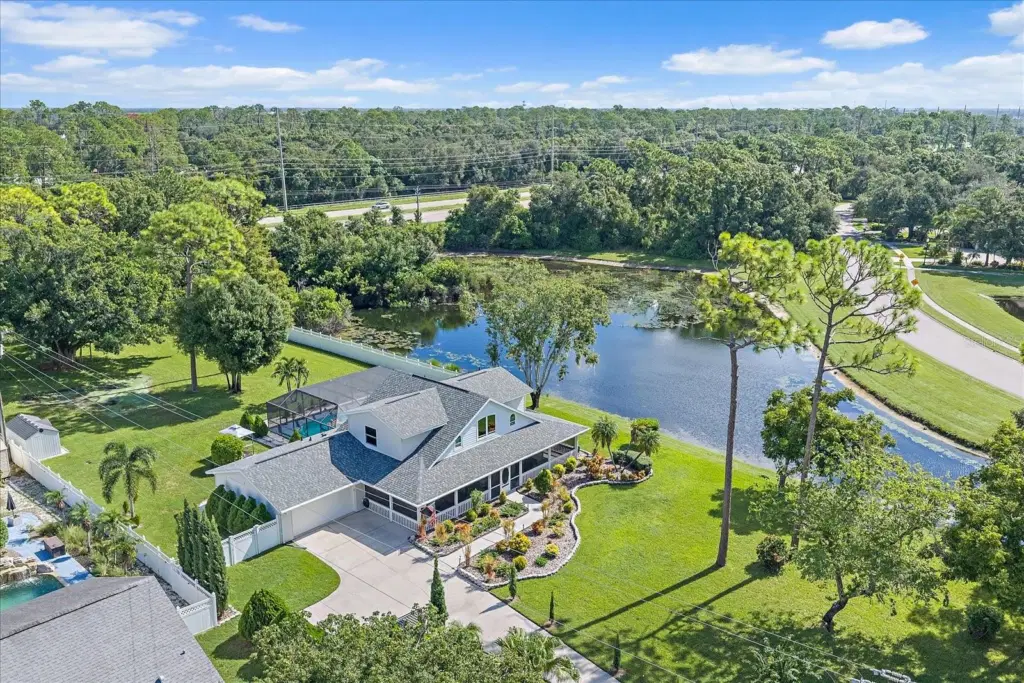
Welcome to Braden Woods, where country-style living meets everyday convenience on approximately one acre along a quiet street. This well-maintained home overlooks a scenic 16-foot-deep pond and offers a fully fenced backyard, a 160-foot concrete driveway, and abundant space for outdoor living. The expansive screened lanai surrounds the heated, resurfaced pool and features a renovated tiki bar, retractable Sunsetter awning, dedicated pool bathroom, and separate covered grilling area—perfect for entertaining year-round.
Inside, the home offers an updated kitchen with marble countertops, refreshed bathrooms, crown molding, updated baseboards, ceiling fans, and fresh interior and exterior paint. The primary bathroom includes a double-sink marble vanity, jetted tub, and walk-in shower. Additional features include built-in speakers, cable connections throughout, dual-zone digital HVAC controls, an insulated two-car garage door, and a generator-ready electrical subpanel.
Major improvements include a new 2025 roof, 23 PGT impact-resistant windows with a transferable lifetime warranty, updated pool equipment, new pool and lanai screening, and an upgraded eight-zone well irrigation system serving the entire property. The backyard also includes a new shed for your garden tools and lawn mower. With a low HOA fee, extensive updates, a private pool setting, and generous outdoor space, this property offers a rare combination of comfort, privacy, and functionality in a desirable Bradenton location.
Listing courtesy of HARRY ROBBINS ASSOC INC.
MLS # A4706850.
87 photos
Courtesy of KW COASTAL LIVING II
 69 photos
Courtesy of PREMIER SOTHEBY'S INTERNATIONAL REALTY
 92 photos
Courtesy of REAL BROKER, LLC
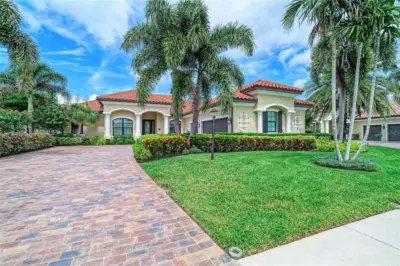 47 photos
Courtesy of FINE PROPERTIES
Listing information is provided by Participants of the Stellar MLS. IDX information is provided exclusively for personal, non-commercial use, and may not be used for any purpose other than to identify prospective properties consumers may be interested in purchasing. Information is deemed reliable but not guaranteed. Properties displayed may be listed or sold by various participants in the MLS Copyright 2026, Stellar MLS. Last updated: 2026-11-04 3:00 PM EST.