
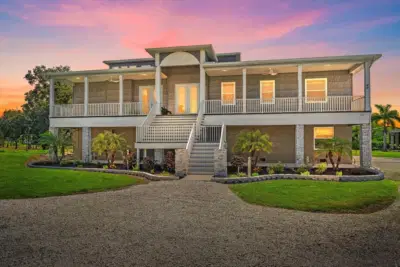
 99 photos
$1,689,000
4 bd 3.5 ba 4,308 sqft
849 Terra Ceia Rd
Terra Ceia, FL 34250 · Sabal Groves Sub
 Courtesy of DALTON WADE INC
$1,875,000
 1 / 60
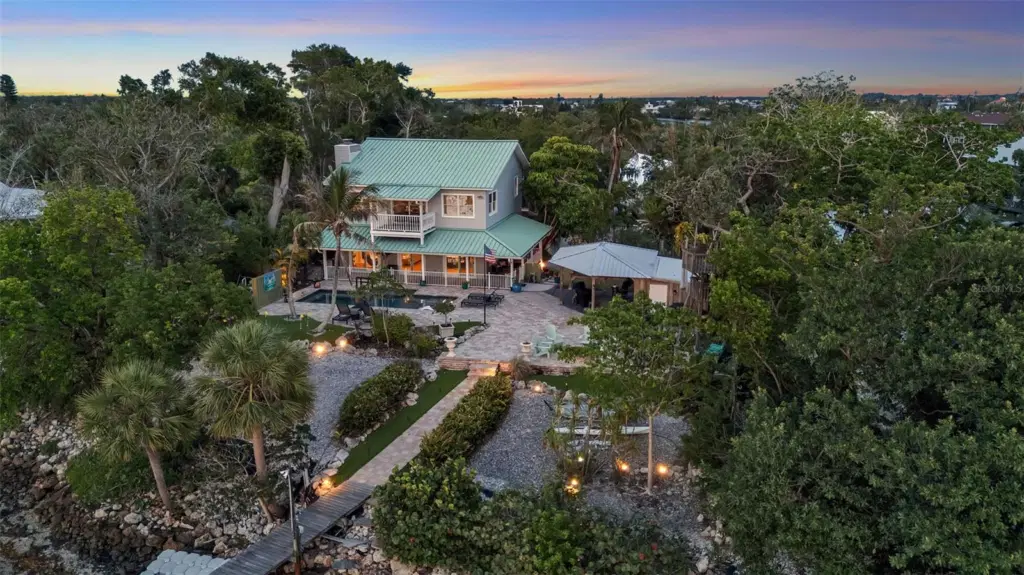
Under contract-accepting backup offers. A unique waterfront that just feels different — private direct bayfront on Miguel Bay on Terra Ceia Island with no bridges, (Flood Zone X/ae), house sits at over 14', no HOA, and no deed restrictions. Wake up to coffee and dolphin watching in the mornings, then unwind with cocktails and endless sunsets over open Skyway views toward St. Pete. This 3-bedroom, 2½-bath home offers genuine Old Florida charm with rich wood floors and wood ceilings throughout. Whole house generator too! The huge primary suite features two walk-in closets, a private balcony, and a newly updated bath with freestanding tub. Updated kitchen with almost new appliances, plus newer A/C units. Outdoor living is exceptional — heated pool, (2022) putting green, pavilion with shed, treehouse, firepit, and lush, mature landscaping that provides total privacy (the home cannot be seen from the road). Direct waterfront with dock and lift in a quiet, peaceful setting near the historic Madira Bickel Mound, yet only 30 minutes to St. Pete or Sarasota and close to I-75. Optional membership in the community boat ramp and park, pickleball court is available for just $250 A year. Flexible use as a full-time residence or vacation rental. A one-of-a-kind lifestyle property that simply does not come available often. As breathtaking as these photos are, the true impact begins when you step into the backyard and see Miguel Bay for yourself. Live like an Islander!
Listing courtesy of LESLIE WELLS REALTY, INC..
MLS # A4706781.
99 photos
Courtesy of DALTON WADE INC
 48 photos
Courtesy of COMPASS FLORIDA LLC
Listing information is provided by Participants of the Stellar MLS. IDX information is provided exclusively for personal, non-commercial use, and may not be used for any purpose other than to identify prospective properties consumers may be interested in purchasing. Information is deemed reliable but not guaranteed. Properties displayed may be listed or sold by various participants in the MLS Copyright 2026, Stellar MLS. Last updated: 2026-11-04 9:30 PM EST.