
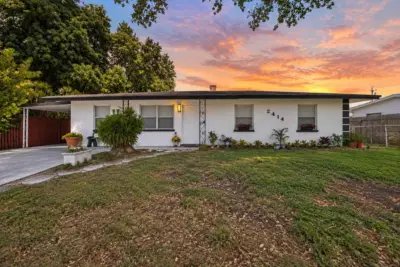
 26 photos
$365,000
4 bd 2 ba 1,376 sqft
2414 25th Ave W
Bradenton, FL 34205 · Fairfield Acres Unit Two
 Courtesy of FIDATA REAL ESTATE LLC
$365,000
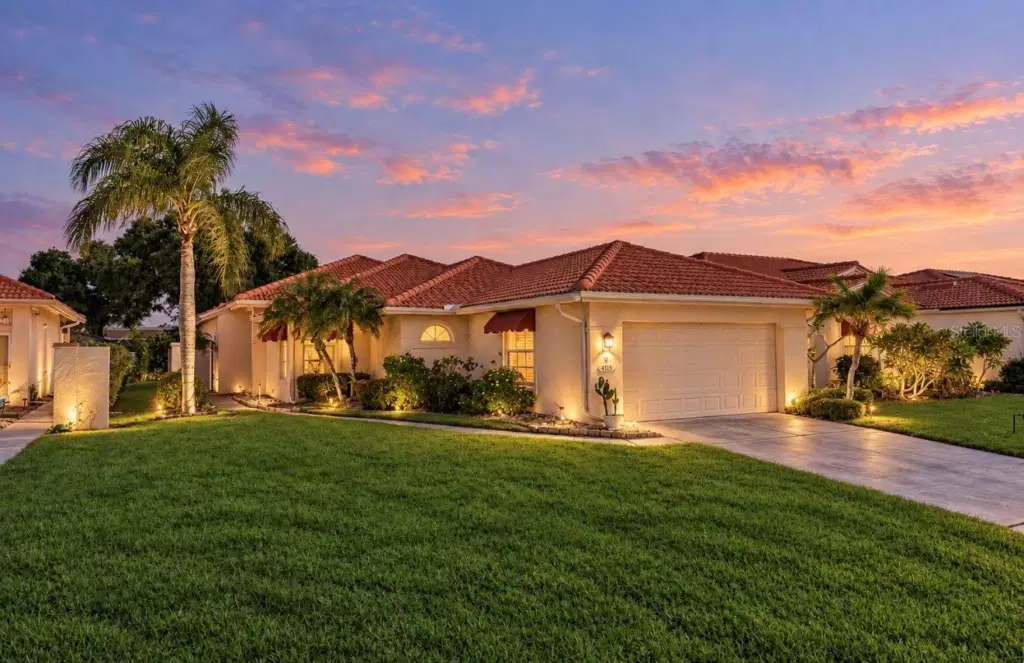
Showing 1 of 56 photos. The rest are loading and will appear shortly.
Virtually Staged. Short Sale. If you’ve been looking for space, comfort and the Florida lifestyle in an established golf community, 4115 Murfield Dr is one to see. Located in Peridia Golf & Country Club, this 3-bedroom, 2-bath home offers 1,943 square feet, a 2-car garage, a ROOF REPLACED IN 2024 and HVAC INSTALLED IN 2019, giving buyers the benefit of two important big-ticket updates already in place. Inside, the split-bedroom floor plan provides plenty of room to spread out while maintaining privacy between the primary suite and guest bedrooms. The kitchen features granite countertops, stainless steel appliances and plenty of workspace, with an easy flow into the main living and dining areas. The private primary suite includes a walk-in closet and no-step shower, while two additional bedrooms offer flexibility for family, guests or a home office. The screened lanai extends the living space outdoors and provides a relaxing place to enjoy Florida’s beautiful weather. Beyond the home, Peridia Golf & Country Club offers golf, clubhouse dining, a community pool, tennis and pickleball, creating plenty of opportunities to stay active, socialize and enjoy the Florida lifestyle close to home. Convenient to shopping, dining and everyday necessities, this home combines a desirable Bradenton location, valuable updates and the amenities of an established golf community. Schedule your private showing and come experience 4115 Murfield Dr for yourself.
Listing courtesy of INNOVATE REAL ESTATE.
MLS # A4706764.
26 photos
Courtesy of FIDATA REAL ESTATE LLC
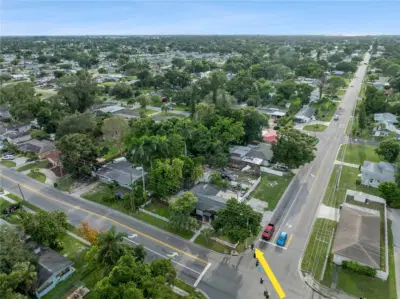 70 photos
Courtesy of COLDWELL BANKER REALTY
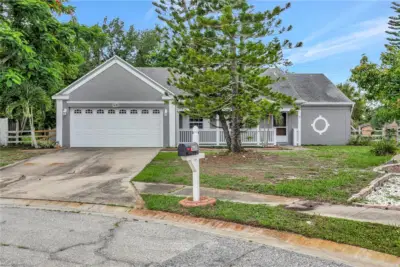 23 photos
Courtesy of COLDWELL BANKER REALTY
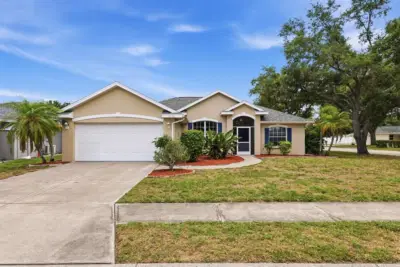 53 photos
Courtesy of MICHAEL SAUNDERS & COMPANY
Listing information is provided by Participants of the Stellar MLS. IDX information is provided exclusively for personal, non-commercial use, and may not be used for any purpose other than to identify prospective properties consumers may be interested in purchasing. Information is deemed reliable but not guaranteed. Properties displayed may be listed or sold by various participants in the MLS Copyright 2026, Stellar MLS. Last updated: 2026-11-04 3:00 PM EST.