
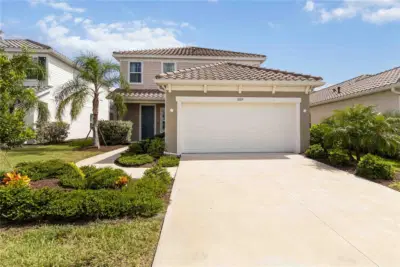
 57 photos
$500,000
3 bd 2.5 ba 2,188 sqft
10109 Canaveral Cir
Sarasota, FL 34241 · Grand Park Ph 1
 Courtesy of REAL BROKER, LLC
$500,000
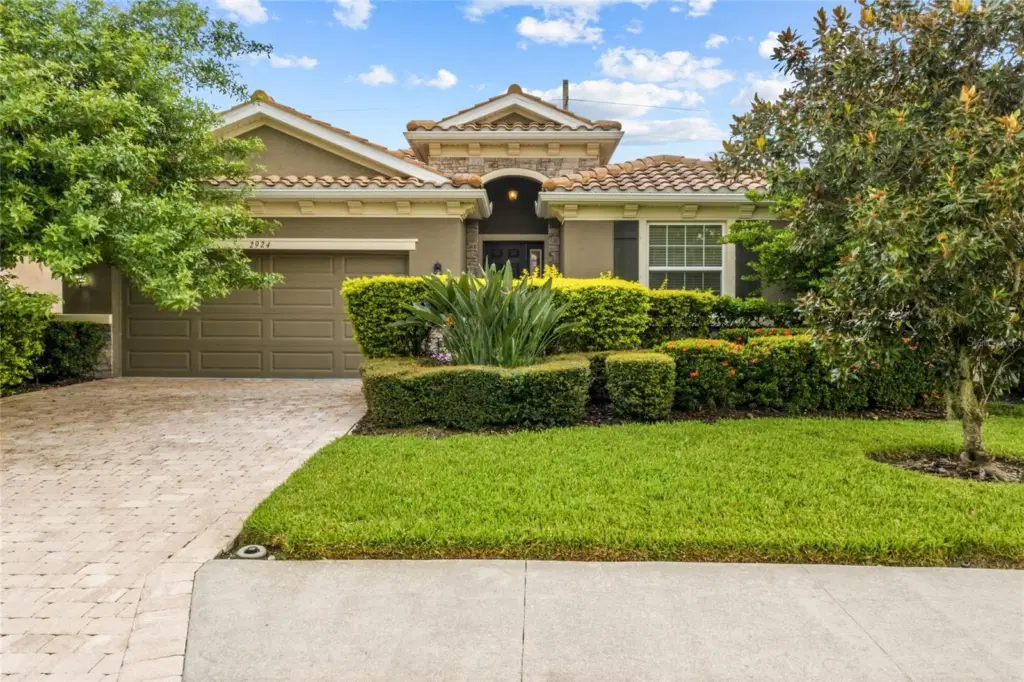 1 / 43
Fresh, clean, and ready to welcome its next owner! This 3-bedroom plus OFFICE, 2.5-bath home offers a comfortable, easy-living floor plan in an incredibly convenient Sarasota location. Built in 2017, the home has recently been repainted inside, creating a fresh canvas that’s truly move-in ready.
Step outside to a private, green backyard that provides a peaceful setting for morning coffee, weekend gatherings, pets, or simply enjoying a little extra space and privacy. Inside, three bedrooms offer flexibility for family and guests, while 2 and a half baths make everyday living and entertaining easy. The office can be used for work or as a playroom or whatever else you need the extra space for!
One of the home’s greatest advantages is its location. With a Sarasota address in Manatee County, 2924 Oriole Drive sits near SRQ International Airport and offers convenient access to both Downtown Sarasota and the University Town Center area—putting shopping, dining, entertainment, beaches, and everyday conveniences within easy reach. The community has LOW FEES and NO CDD and offers a large pool, clubhouse, and fitness gym. The community pool is the perfect way to enjoy the Florida lifestyle!
For added peace of mind, the air-conditioning system is 2025, while the tile roof dates to the home’s 2017 construction. Two car garage and screened lanai space round out all your needs!
Whether you’re looking for a full-time residence, seasonal Sarasota retreat, or simply a well-located home without a long list of projects waiting for you, 2924 Oriole Drive is ready for its next chapter.
Listing courtesy of COLDWELL BANKER REALTY.
MLS # A4706749.
57 photos
Courtesy of REAL BROKER, LLC
 75 photos
Courtesy of COLDWELL BANKER REALTY
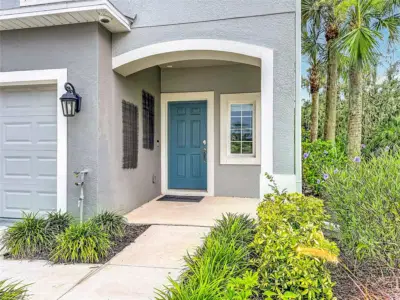 39 photos
Courtesy of THREE MOUNTAINS REALTY
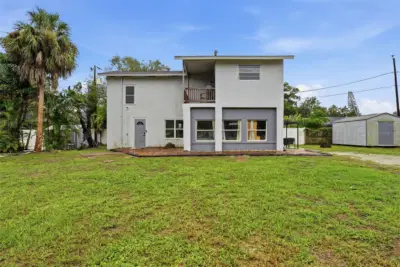 37 photos
Courtesy of LPT REALTY, LLC.
Listing information is provided by Participants of the Stellar MLS. IDX information is provided exclusively for personal, non-commercial use, and may not be used for any purpose other than to identify prospective properties consumers may be interested in purchasing. Information is deemed reliable but not guaranteed. Properties displayed may be listed or sold by various participants in the MLS Copyright 2026, Stellar MLS. Last updated: 2026-11-04 2:45 PM EST.