
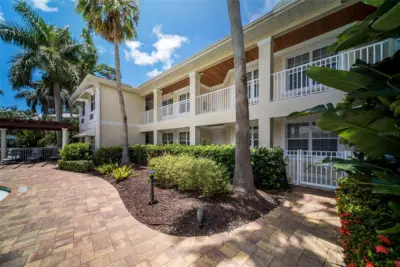
 28 photos
$325,000
2 bd 2 ba 1,097 sqft
3506 54th Dr W #106
Bradenton, FL 34210 · Academy Resort Lodge
 Courtesy of RE/MAX ALLIANCE GROUP
$325,000
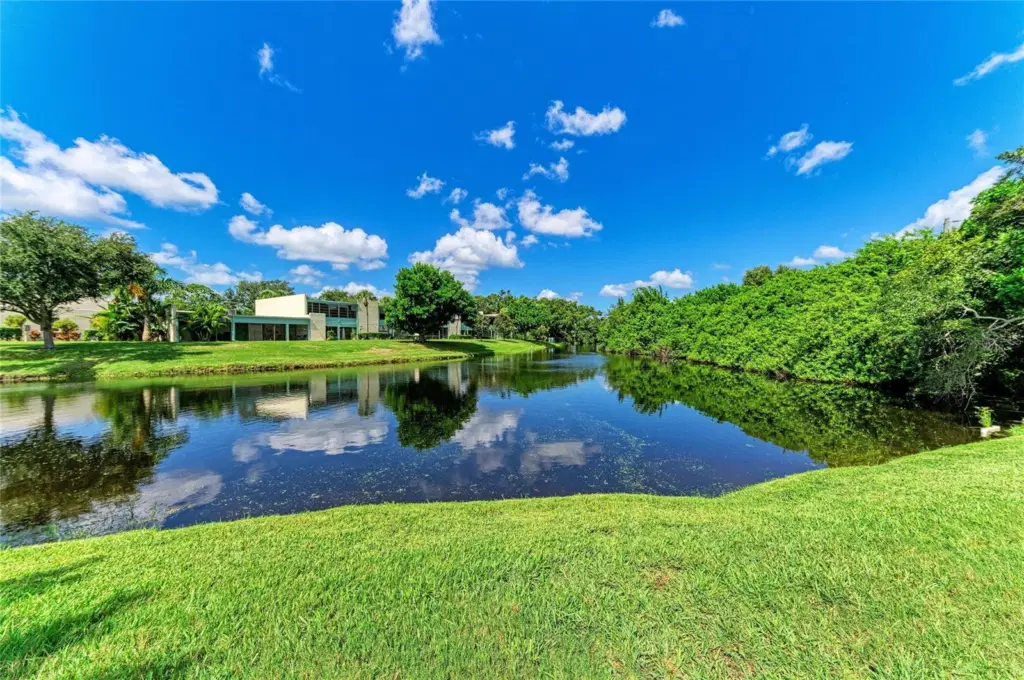
Showing 1 of 52 photos. The rest are loading and will appear shortly.
Under contract-accepting backup offers. Some properties just have the Jazz. This is definitely one.
The lake view through the lanai from your Florida room means waterfront dining every meal and a front-row seat to the birds, turtles, and whatever else the Audubon sanctuary decides to send your way. Ground floor means no stairs to climb; single story means no upstairs neighbors; the lush greenery on your front patio makes morning coffee all the richer while you wave to the neighbors.
New plank flooring throughout means easy clean-up and a fresh look. The open kitchen means the family chef will enjoy cooking and company at the same time. The living room, primary bedroom, and third bedroom/den all open to the lanai, so you can chase the breeze or just hide out in the A/C ('26) with a good view and no agenda.
The third bedroom makes a great den, office, craft room, or guest space when the northern visitors finally admit Florida in winter is not a rumor. The community pool means you can be refreshed body and soul without doing the maintenance.
Spring Lakes is a richly landscaped Audubon Society Bird and Wildlife Sanctuary community in the midst of Bradenton that gives you great access to beaches, preserves, golfing, and nightlife… but you might just want to hang out at home or walk the community in the shade of the oak canopy. This is not a 55+ community. Close to IMG and SCF, about 20 minutes from SRQ for your guests who still think they need a plane ticket to find good weather.
Listing courtesy of FINE PROPERTIES.
MLS # A4706726.
28 photos
Courtesy of RE/MAX ALLIANCE GROUP
 54 photos
Courtesy of WAGNER REALTY
 51 photos
Courtesy of MICHAEL SAUNDERS & COMPANY
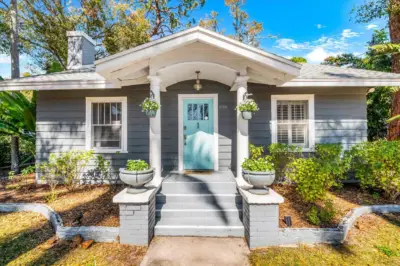 47 photos
Courtesy of SATO REAL ESTATE INC.
Listing information is provided by Participants of the Stellar MLS. IDX information is provided exclusively for personal, non-commercial use, and may not be used for any purpose other than to identify prospective properties consumers may be interested in purchasing. Information is deemed reliable but not guaranteed. Properties displayed may be listed or sold by various participants in the MLS Copyright 2026, Stellar MLS. Last updated: 2026-11-04 2:45 PM EST.