
 New 100 photos
$1,289,000
3 bd 3.5 ba 3,112 sqft
156 Bishopscourt Rd
Osprey, FL 34229 · Oaks
 Courtesy of COLDWELL BANKER REALTY
$1,245,000
 1 / 60
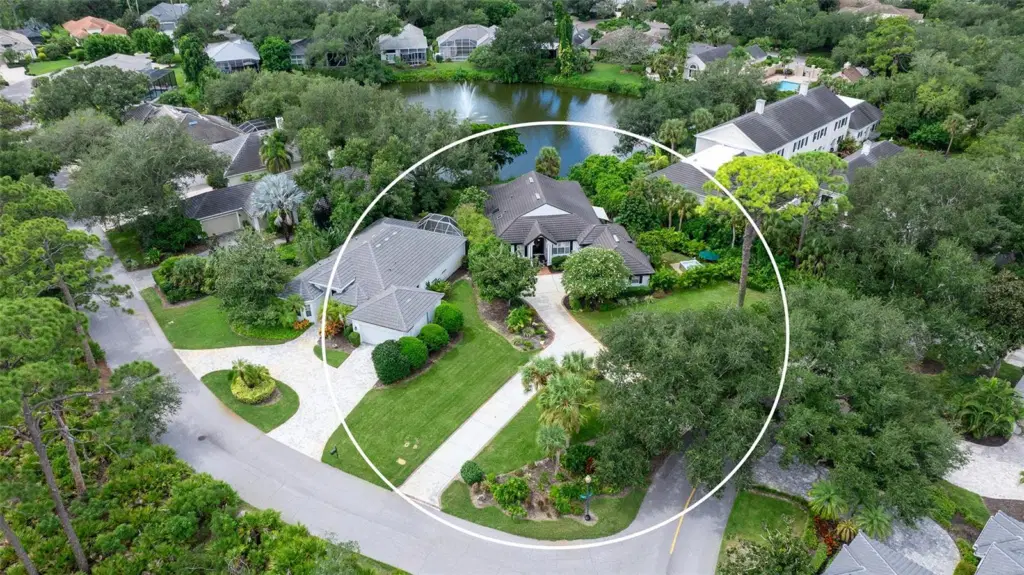
Impeccable is the only way to describe this charming property! This stunning 3 bedroom, 2 bathroom residence has been completely remodeled to create a luxurious yet comfortable, livable home. No detail has been overlooked in the complete renovation, making it truly gorgeous and unique. The interior is incredible and has so many high-end features; tile flooring designed to look like wood, quartzite countertops, a stylish coffee bar, and a beautifully crafted hood vent. The recent addition of an entire deck off to the side of the home enhances the outdoor living space. The deck includes a canopy that extends to cover part of the area, providing shade for the dining table, swinging chair, and grill. Additionally, a hot tub has been added for your relaxation. The home boasts three bedrooms, with one currently being used as an office. The previously enclosed Florida room has been transformed into a spacious family room, perfect for gatherings. The interior design, crafted by a professional, ensures that no detail no matter how big or small has been missed. The property also features a huge yard, the largest in the neighborhood, providing ample space for outdoor activities, and the pièce de résistance, a dreamy view of the pond. Residents enjoy access to a community pool and clubhouse, both within walking distance from the house. Plus, landscape maintenance is included, making it a hassle-free living experience. With mandatory membership, residents can enjoy all the amenities The Oaks offers. There is currently no waiting list for either Golf or Sports/Social membership.
Listing courtesy of COLDWELL BANKER REALTY.
MLS # A4706711.
New 100 photos
Courtesy of COLDWELL BANKER REALTY
 56 photos
Courtesy of GENEROUS PROPERTY
 32 photos
Courtesy of COLDWELL BANKER REALTY
 93 photos
Courtesy of COLDWELL BANKER REALTY
Listing information is provided by Participants of the Stellar MLS. IDX information is provided exclusively for personal, non-commercial use, and may not be used for any purpose other than to identify prospective properties consumers may be interested in purchasing. Information is deemed reliable but not guaranteed. Properties displayed may be listed or sold by various participants in the MLS Copyright 2026, Stellar MLS. Last updated: 2026-11-04 2:30 PM EST.