
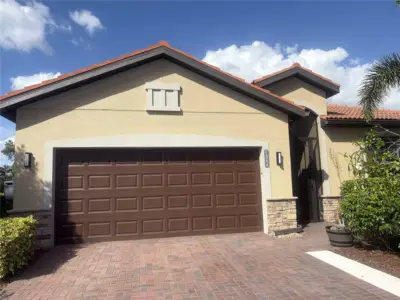
 66 photos
$610,000
3 bd 2 ba 1,659 sqft
4525 Baltry Ct
Bradenton, FL 34211 · Rosedale Add Ph Ii
 Courtesy of PREMIER PROPERTIES OF SRQ LLC
$609,999
 1 / 45
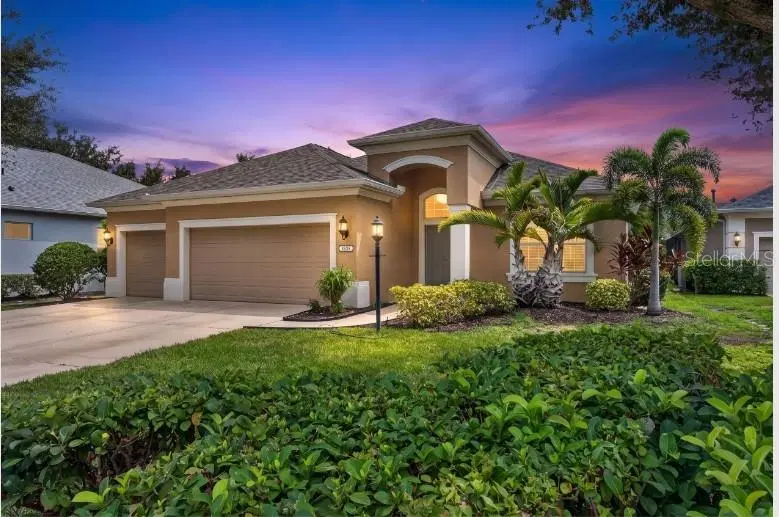
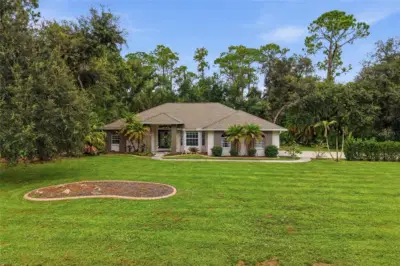
Large 3-CAR Garage, dedicate office, numerous recent update, 4-bedroom, 3-Full bathrooms, a formal dinning room, and ideally situated on a private preserve lot. This well-maintained home features an open floor plan and numerous updates, including a NEWER ROOF (approximately 1 year old), HVAC replaced approximately 5 years ago, fresh interior paint 2025, all new light fixtures and new ceiling fans. and NEW CARPET in all bedrooms.
The kitchen is perfect for everyday living and entertaining, featuring granite countertops, LG stainless steel appliances, and a breakfast bar overlooking the dining area. The updated laundry room and bathrooms add functionality and a modern touch. The spacious primary bath offers dual sinks with split vanities and a step-in shower. Enjoy Florida living from the screened-in lanai and extended brick-paver terrace overlooking the peaceful preserve, Low HOA Fees.
The HOA includes gated access, common grounds maintenance, irrigation, park and pavilion, two dog parks, playground and splash pad, tennis/pickleball courts, and sports fields.
LOCATION: Centrally located near top-rated schools, LECOM, shopping, restaurants, gyms, and entertainment. Minutes to downtown Sarasota, Sarasota International Airport, UTC, Costco, New Wholefoods. A wonderful combination of comfort, privacy, updates, amenities, and location!
Listing courtesy of PREFERRED SHORE LLC.
MLS # A4706586.
66 photos
Courtesy of PREMIER PROPERTIES OF SRQ LLC
 82 photos
Courtesy of EXP REALTY LLC
 40 photos
Courtesy of COLDWELL BANKER REALTY
 70 photos
Courtesy of FOREVER FLORIDA REAL ESTATE
Listing information is provided by Participants of the Stellar MLS. IDX information is provided exclusively for personal, non-commercial use, and may not be used for any purpose other than to identify prospective properties consumers may be interested in purchasing. Information is deemed reliable but not guaranteed. Properties displayed may be listed or sold by various participants in the MLS Copyright 2026, Stellar MLS. Last updated: 2026-11-04 6:30 PM EST.