
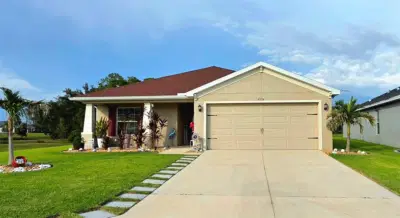
 57 photos
$378,900
4 bd 2 ba 1,715 sqft
6324 165th Dr E
Parrish, FL 34219 · Aviary At Rutland Ranch Ph 1a & 1b
 Courtesy of THE ELITE REALTY EXPERIENCE
$377,990
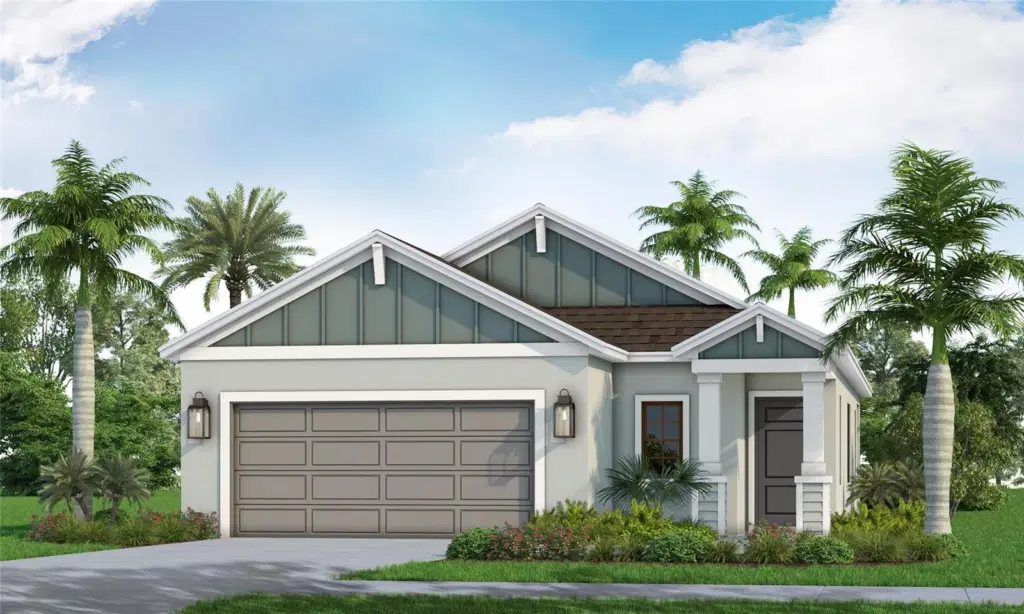
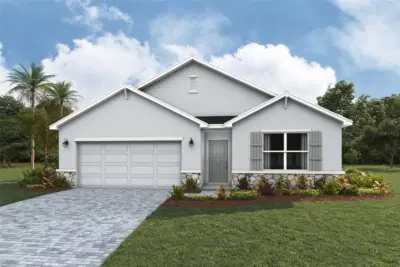
Under Construction. The Valiant floor plan offers a spacious, open-concept layout designed for comfortable living and effortless entertaining. The designer kitchen features a large island overlooking the café dining area and great room, creating a welcoming gathering space. Sliding glass doors open to a roomy covered lanai, extending the living space outdoors.
The private owner’s suite features a spacious bedroom, generous walk-in closet, and en-suite bath with a large shower and private water closet. Two additional bedrooms are conveniently located near a full bath. A fully screened lanai provides the perfect spot to enjoy the outdoors in comfort.
Please contact us for information on additional homes and floor plans currently under construction that are not yet listed on the MLS.
Listing courtesy of NEAL COMMUNITIES REALTY, INC..
MLS # A4706549.
57 photos
Courtesy of THE ELITE REALTY EXPERIENCE
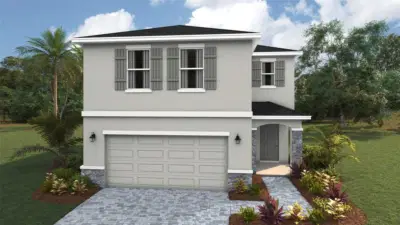 22 photos
Courtesy of D.R. HORTON REALTY OF SARASOTA
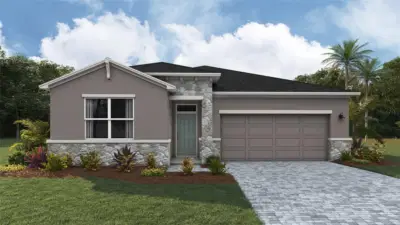 15 photos
Courtesy of D.R. HORTON REALTY OF SARASOTA
 24 photos
Courtesy of D.R. HORTON REALTY OF SARASOTA
Listing information is provided by Participants of the Stellar MLS. IDX information is provided exclusively for personal, non-commercial use, and may not be used for any purpose other than to identify prospective properties consumers may be interested in purchasing. Information is deemed reliable but not guaranteed. Properties displayed may be listed or sold by various participants in the MLS Copyright 2026, Stellar MLS. Last updated: 2026-11-04 9:30 PM EST.