
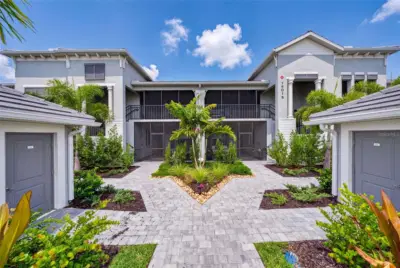
 56 photos
$386,498
2 bd 2 ba 1,366 sqft
18911 Scallop Loop #204
Lakewood Ranch, FL 34211 · Calusa
 Courtesy of COMPASS FLORIDA LLC
$389,900
 1 / 60
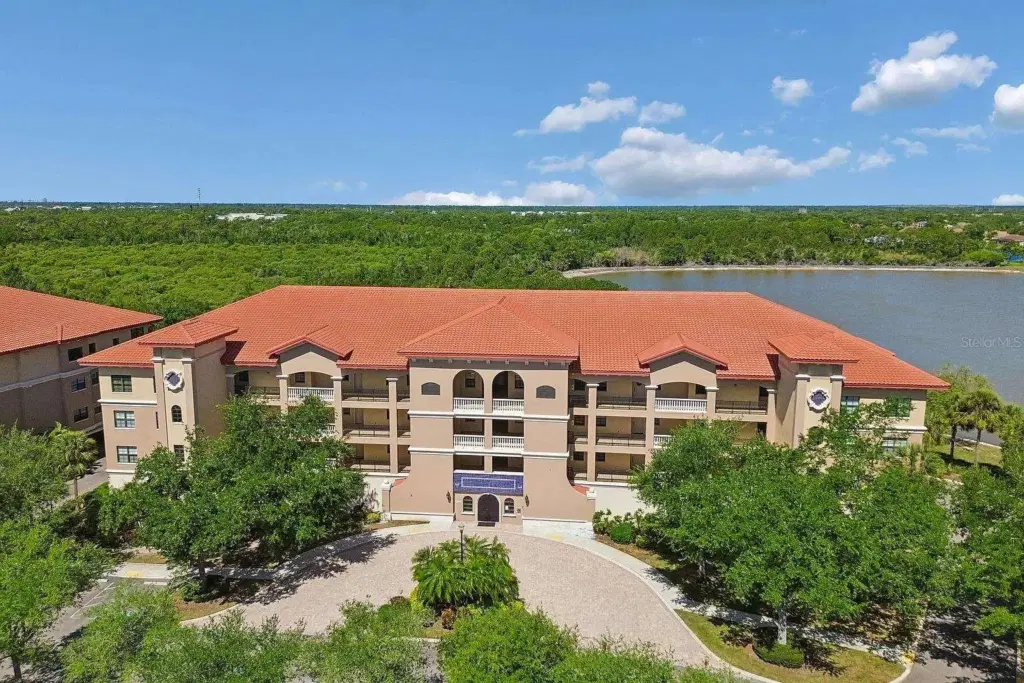
Welcome to Lake Vista Residences, where elegant Mediterranean-inspired architecture meets comfortable Florida living. This beautifully maintained 3-bedroom, 2.5-bathroom second-floor condominium offers a spacious and private layout in a secure gated community.
This residence offers 3-spacious bedrooms, 2.5 bathrooms, a second-floor location, stainless steel appliances, granite countertops, wood cabinetry, hurricane-impact windows. A screened-in lanai creates a peaceful private retreat where you can enjoy your morning coffee or unwind at the end of the day. Additional conveniences include one assigned parking space, one assigned storage unit, under-building parking, elevator access, a front circular driveway, irrigation and community lighting, and no CDD fees.
Residents of Lake Vista enjoy access to amenities designed for relaxation and recreation, including a community swimming pool, fitness center, jacuzzi, and clubhouse. The community is exceptionally well maintained & is convenient to major intersection.
One of the standout features of this location is its proximity to Lakewood Ranch Main Street. Enjoy the convenience of being in short distance of shopping plazas, restaurants, bars, movie theaters, mini golf, grocery stores, and a variety of entertainment options.
Lakewood Ranch is also ideally located near many of Southwest Florida's popular destinations, including beautiful Gulf Coast beaches,
Whether you're looking for a full-time residence, a seasonal Florida retreat, in a convenient location, this elegant Mediterranean-style condominium offers comfort, amenities, and an exceptional Lakewood Ranch lifestyle.
Listing courtesy of DREAM STAR VACATION HOMES & REAL ESTATE LLC.
MLS # A4706399.
56 photos
Courtesy of COMPASS FLORIDA LLC
 44 photos
Courtesy of D.R. HORTON REALTY OF SARASOTA
 New 65 photos
Courtesy of FINE PROPERTIES
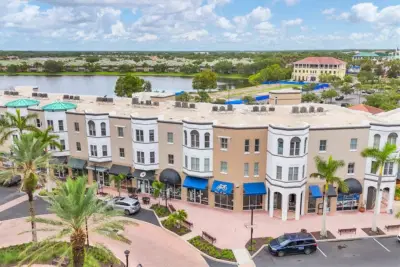 72 photos
Courtesy of KW SUNCOAST
Listing information is provided by Participants of the Stellar MLS. IDX information is provided exclusively for personal, non-commercial use, and may not be used for any purpose other than to identify prospective properties consumers may be interested in purchasing. Information is deemed reliable but not guaranteed. Properties displayed may be listed or sold by various participants in the MLS Copyright 2026, Stellar MLS. Last updated: 2026-11-04 1:30 PM EST.