
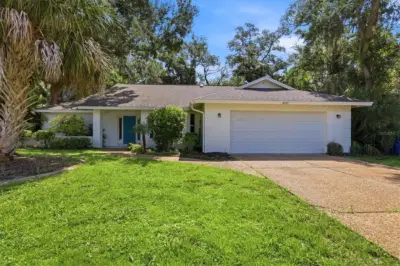
 34 photos
$435,000
3 bd 2 ba 2,112 sqft
4537 Chimney Creek Dr
Sarasota, FL 34235 · Chimney Creek
 Courtesy of ALLEGIANT REAL ESTATE GROUP
$435,000
 1 / 21
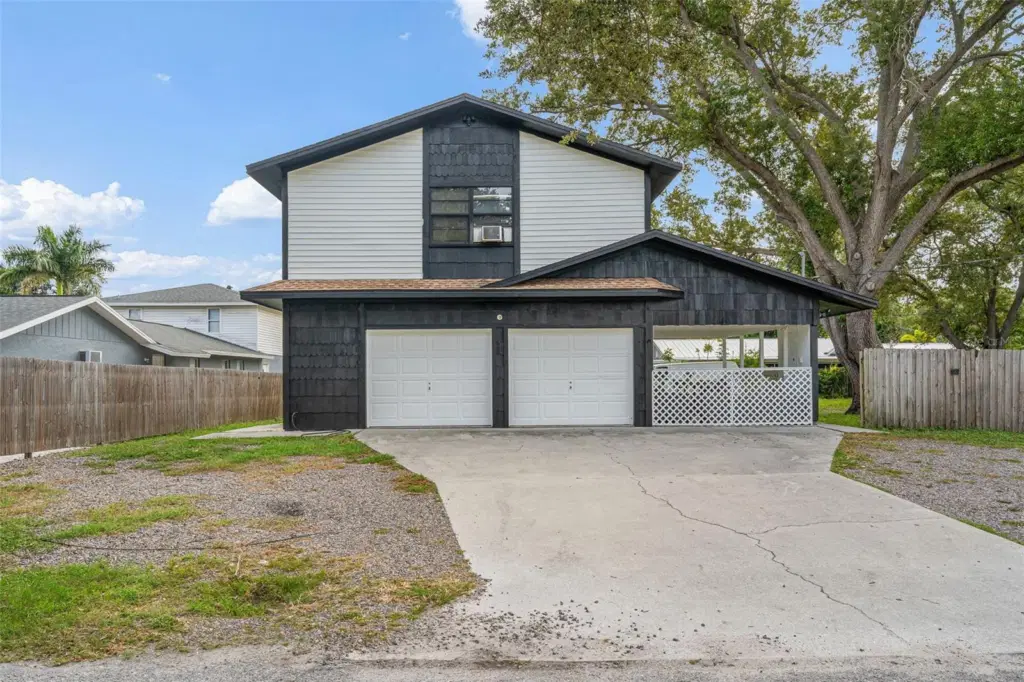
Welcome to 3160 Aspinwall St, Sarasota, FL 34237, a spacious two-story residence offering 5 bedrooms, 4 full bathrooms, 2,240 sq. ft. of living space, an attached car garage, and a double corner lot totaling approximately 0.34 acres.
The floor plan offers flexibility that can be hard to find, especially for larger households or buyers who simply appreciate extra room. The primary bedroom is located on the first floor, while four additional bedrooms are positioned upstairs, creating natural separation between living areas and allowing space for family, guests, a home office, or other everyday needs.
The property sits on an approximately 14,739 sq. ft. lot and offers both indoor and outdoor space. With no HOA, buyers have added flexibility while still enjoying a convenient Sarasota location. Public water and sewer are already in place, and the attached garage adds practical storage and parking.
Location is another strong part of the property. From here, you are within convenient reach of Downtown Sarasota, shopping, schools, medical services, restaurants, major roads, Marina Jack, and the route toward Siesta Key and the Gulf Coast.
What makes this home especially interesting is not just the number of bedrooms or the lot size, but the combination of both. For a buyer looking for a property that can adapt over time, whether for a growing household, multigenerational living, guests, or simply more breathing room, 3160 Aspinwall St offers a substantial Sarasota footprint with plenty of possibilities.
Listing courtesy of DALTON WADE INC.
MLS # A4706371.
34 photos
Courtesy of ALLEGIANT REAL ESTATE GROUP
 40 photos
Courtesy of RE/MAX ALLIANCE GROUP
 52 photos
Courtesy of EXP REALTY LLC
 22 photos
Courtesy of PREFERRED SHORE LLC
Listing information is provided by Participants of the Stellar MLS. IDX information is provided exclusively for personal, non-commercial use, and may not be used for any purpose other than to identify prospective properties consumers may be interested in purchasing. Information is deemed reliable but not guaranteed. Properties displayed may be listed or sold by various participants in the MLS Copyright 2026, Stellar MLS. Last updated: 2026-11-04 1:00 PM EST.