
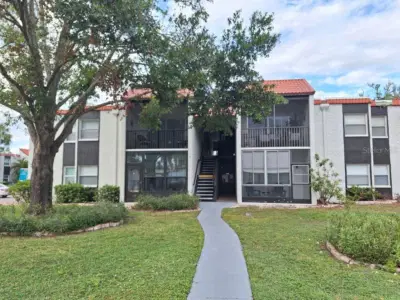
 31 photos
$2,800/mo
2 bd 2 ba 876 sqft
3255 Beneva Rd #102
Sarasota, FL 34232 · Village Brooke Sec 1
 Courtesy of SECURE DOOR PROPERTY MANAGEMENT
$2,800/mo
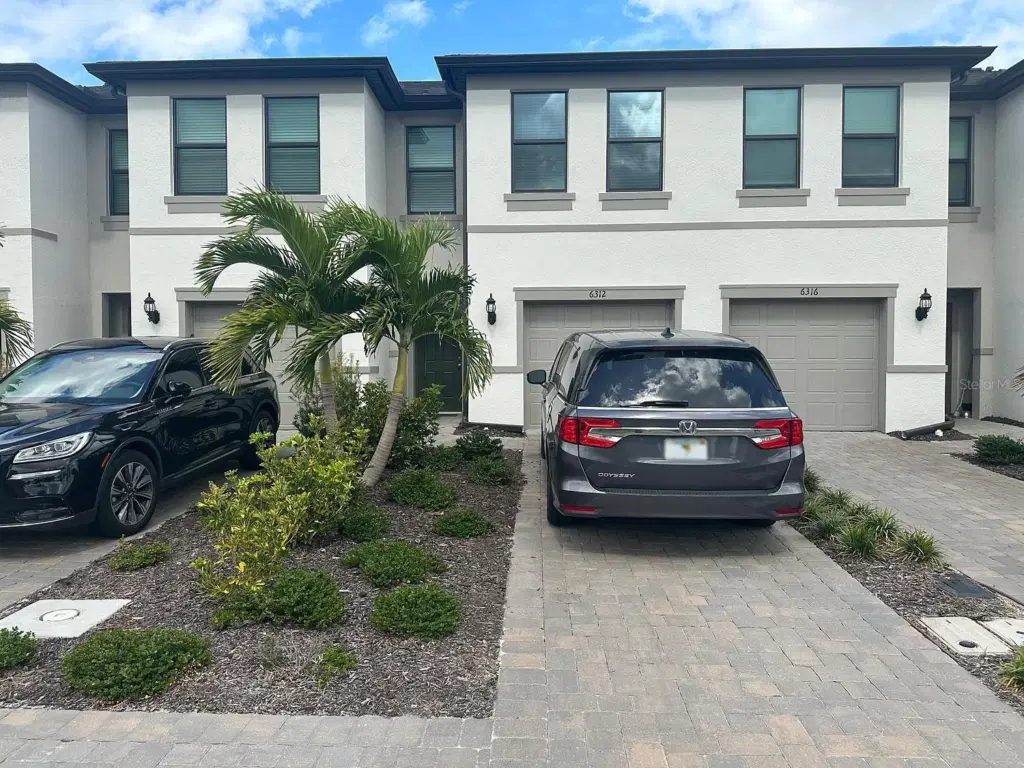 1 / 30
Enjoy peaceful lake views and easy everyday living in this 3-bedroom, 2.5-bathroom townhome in Avanti at Waterside, Lakewood Ranch. Natural light fills the open main level, where the kitchen flows into the dining and living areas, keeping everything connected for relaxing at home or entertaining. Nice cabinetry, quartz countertops, stainless steel appliances, and a spacious island with breakfast bar seating give the kitchen a fresh, modern feel. Sliding glass doors open to a paver patio overlooking the lake—a welcoming spot for morning coffee or unwinding at the end of the day. Neutral finishes and wood-look flooring in the living area complement the bright interior, while a downstairs half bath adds convenience. Upstairs, the primary suite features a walk-in closet and a private bathroom with dual sinks. Two additional bedrooms space for guests or a home office, with a second full bathroom nearby. A washer and dryer are included, along with impact windows, an attached one-car garage, and an additional assigned parking space. Lawn maintenance and trash collection are also included in the rent, making day-to-day upkeep simple. Just minutes away, Waterside Place offers waterfront dining, shopping, a weekend farmers market, and community events. Enjoy convenient access to Lakewood Ranch Main Street, UTC shopping and dining, I-75, University Parkway, and Fruitville Road, with Downtown Sarasota, Sarasota Bradenton International Airport, and the beaches of Siesta Key within driving distance. A lovely opportunity to enjoy lakeside living close to everything the area has in the neighborhood.
Listing courtesy of WRA BUSINESS & REAL ESTATE.
MLS # A4706360.
31 photos
Courtesy of SECURE DOOR PROPERTY MANAGEMENT
 27 photos
Courtesy of CONCESSION REAL ESTATE COMP.
 18 photos
Courtesy of COLDWELL BANKER REALTY
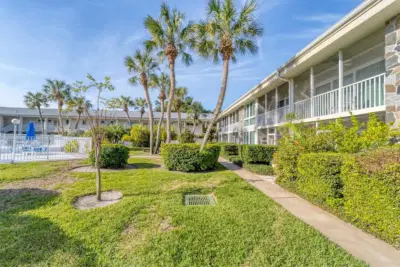 35 photos
Courtesy of PREMIER SOTHEBY'S INTERNATIONAL
Listing information is provided by Participants of the Stellar MLS. IDX information is provided exclusively for personal, non-commercial use, and may not be used for any purpose other than to identify prospective properties consumers may be interested in purchasing. Information is deemed reliable but not guaranteed. Properties displayed may be listed or sold by various participants in the MLS Copyright 2026, Stellar MLS. Last updated: 2026-11-04 1:00 PM EST.