
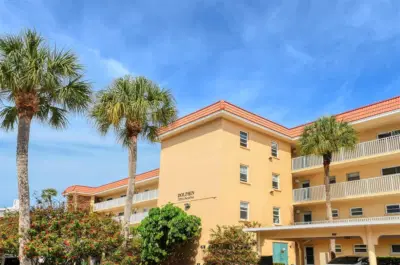
 30 photos
$4,000/mo
2 bd 2 ba 991 sqft
1215 S Portofino Dr N #308
Sarasota, FL 34242 · Siesta Harbor I
 Courtesy of JUDITH GUZZI & ASSOCIATES LLC
$4,000/mo
 1 / 25
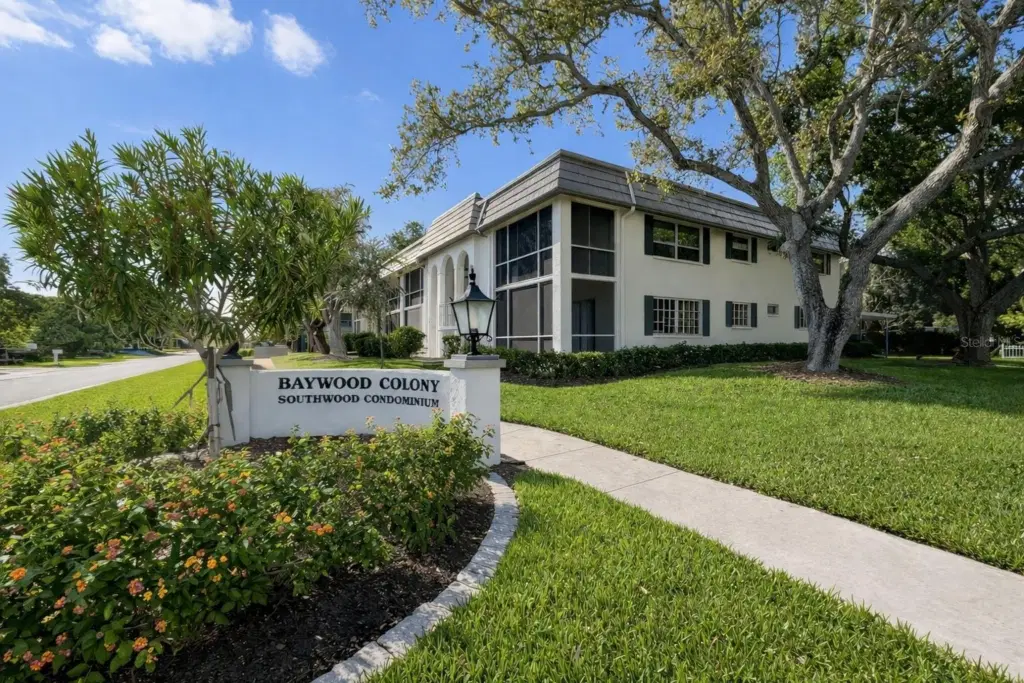
Step into the serenity of Baywood Colony, a well kept secret with a community bayfront park directly on the Intracoastal Waterway. This 2 bedroom, 2 bath ground-floor, fully furnished condominium has been meticulously upgraded and is move-in ready! With an open floor plan, solid wood cabinets, granite countertops, porcelain tile flooring, a Fisher Paykel drawer dishwasher, wine fridge and an added bonus of the enclosed bright and sunny Florida room with hurricane sliders, you will feel the openness of the bright and airy floor-plan from the moment you step inside and it may seem larger than other comparable units.
A short walk will take you to the bayfront park to the South or famous Philippi Estate Park to the North, with its beautiful nature trails, kayak launch, fishing docks, playground, gardens, free concerts and lively weekly farmers markets. Drive Downtown to enjoy world-class restaurants, the Opera House and Players Theater or instead, head across the Ringling Bridge to discover St Armand's Circle and the exclusive Sarasota Yacht Club.
Community amenities include a heated pool, tennis facilities, bayfront park, allocated covered parking and mature landscaping.
For Rent. Lease period 6 months. Schedule your exclusive showing before this gem is gone!
One or more photo(s) has been virtually staged to help showcase the intended use and true potential of spaces both inside and outside of the home. Lease Amount is for a lease term of 6 months or more. Seasonal or Short term Rates Apply. 3 month minimum lease required. All information is deemed reliable, measurements are approximate, tenant to verify all prior to leasing. Equal Housing Opportunity.
Listing courtesy of EXP REALTY LLC.
MLS # A4706264.
30 photos
Courtesy of JUDITH GUZZI & ASSOCIATES LLC
 46 photos
Courtesy of INTEGRITY INVESTMENTS REALTY
 76 photos
Courtesy of RE/MAX ALLIANCE GROUP
 37 photos
Courtesy of MICHAEL SAUNDERS & COMPANY
Listing information is provided by Participants of the Stellar MLS. IDX information is provided exclusively for personal, non-commercial use, and may not be used for any purpose other than to identify prospective properties consumers may be interested in purchasing. Information is deemed reliable but not guaranteed. Properties displayed may be listed or sold by various participants in the MLS Copyright 2026, Stellar MLS. Last updated: 2026-11-04 2:30 PM EST.