
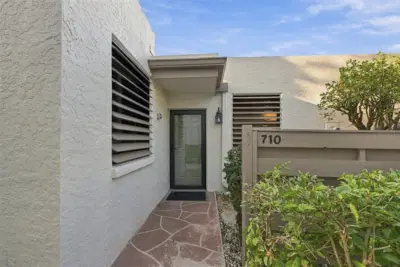
 New 40 photos
$255,000
3 bd 2 ba 1,468 sqft
710 Oakview Dr #0
Bradenton, FL 34210 · Wildewood Spgs Stage 7a Of Oakview
 Courtesy of WAGNER REALTY
$255,000
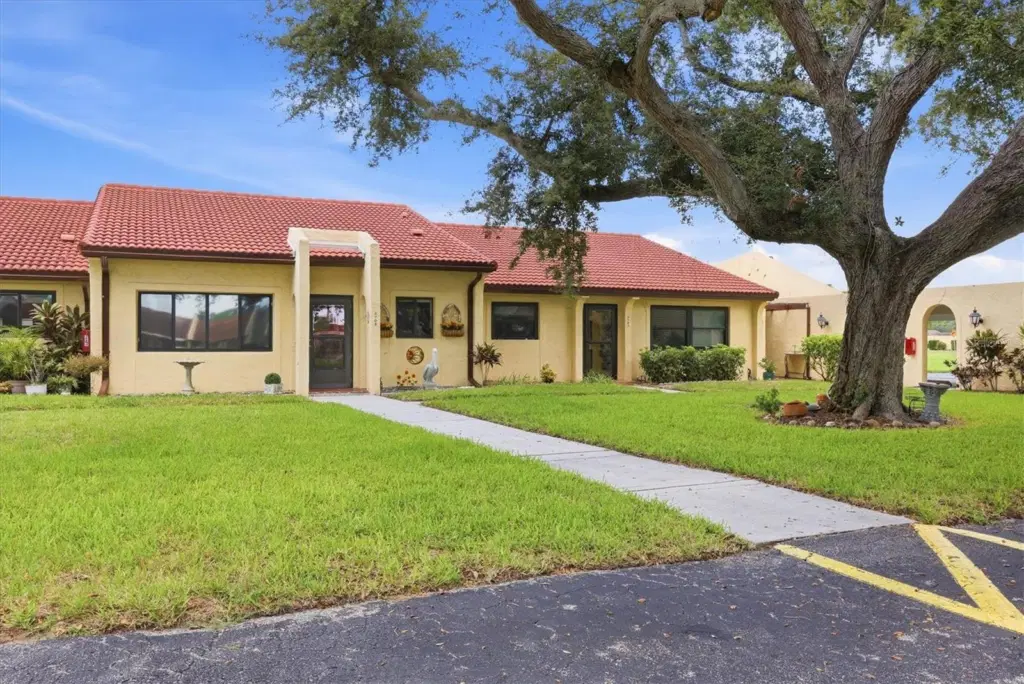 1 / 43
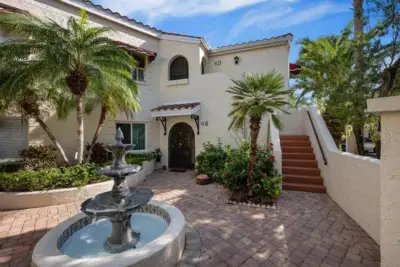
Welcome to this beautifully updated, pet-friendly condo in Meadowcroft, a popular 55+ community ideally located in the heart of West Bradenton. Offering exceptional recreational amenities, on-site management, and an active social calendar, Meadowcroft provides an inviting setting for enjoying the Florida lifestyle. Completely updated and impeccably maintained, this spacious 2-bedroom, 2-bath condo is immaculate and move-in ready! The thoughtfully designed floor plan features two generously sized bedrooms, each with its own private bathroom, offering comfort and privacy for visiting friends and family. Vaulted ceilings create an airy, open feel in the great room-style living and dining area. The beautifully updated kitchen features beautiful stone countertops, modern tile backsplash, recessed lighting, white raised panel cabinetry, stylish finishes, and new appliances installed in 2026. Laminate flooring flows throughout the condo, and the absence of popcorn ceilings adds to the clean, contemporary feel. Both bathrooms have been tastefully modernized with new glass shower doors, wall tile, modern finishes and new vanities. Other improvements include raised panel doors, new trim work, new hardware, recessed lighting, pavered patio and just so much more. With its attractive updates, spacious layout, and desirable location, this Meadowcroft condo is ready to welcome you home and the convenient West Bradenton location can't be beat. Just minutes to GT Bray park, Robinson Preserve, Blake hospital, down town, dining, shopping and of course our beautiful Gulf beaches! Come enjoy the comfort, convenience, and community that make Meadowcroft such a sought-after place to live!
Listing courtesy of WAGNER REALTY.
MLS # A4706259.
New 40 photos
Courtesy of WAGNER REALTY
 78 photos
Courtesy of FINE PROPERTIES
 41 photos
Courtesy of KW SUNCOAST
 43 photos
Courtesy of FLORIDA GALLERY REAL ESTATE
Listing information is provided by Participants of the Stellar MLS. IDX information is provided exclusively for personal, non-commercial use, and may not be used for any purpose other than to identify prospective properties consumers may be interested in purchasing. Information is deemed reliable but not guaranteed. Properties displayed may be listed or sold by various participants in the MLS Copyright 2026, Stellar MLS. Last updated: 2026-11-04 2:45 PM EST.