
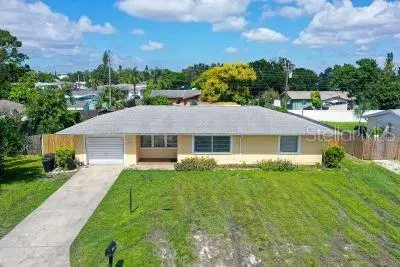
 24 photos
$335,000
3 bd 2 ba 1,165 sqft
1104 Fruitland Ave.
Bradenton, FL 34207 · Tangelo Park First Addition
 Courtesy of COLDWELL BANKER REALTY
$335,000
 1 / 39
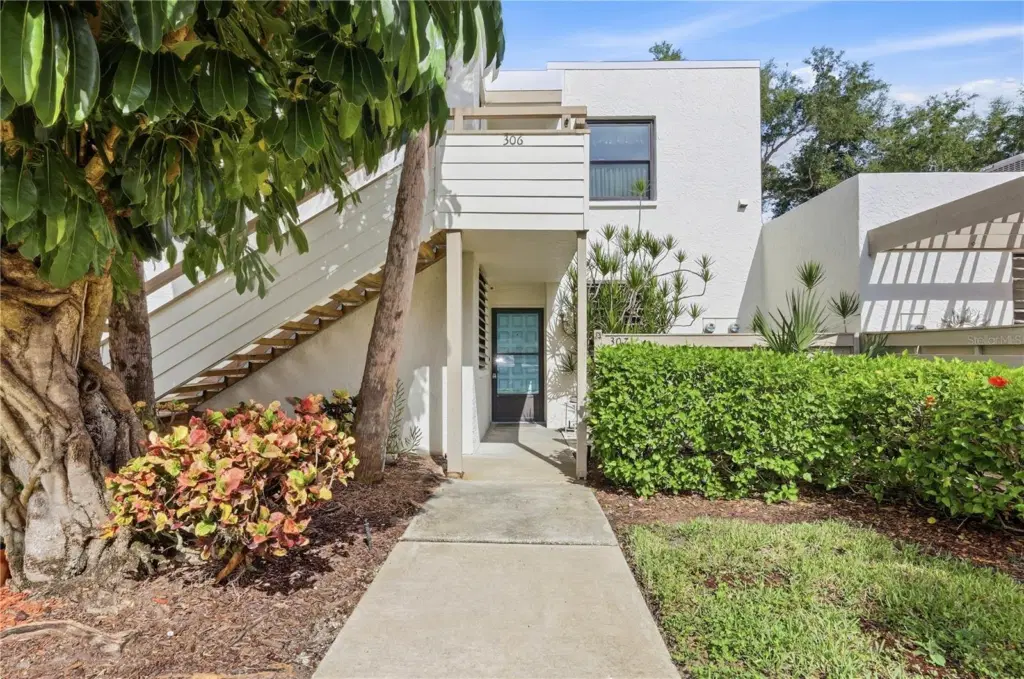
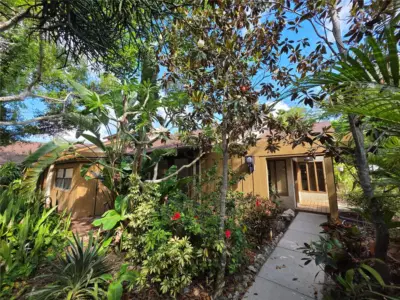
This beautiful open floor plan 2/2 condo is Turnkey Furnished and Maintanence free. Plus your cable, internet, water, sewer and trash are included in your HOA fee. Come enjoy the Gulf Coast lifestyle without the responsibilities of owning and maintaining a single family home. The minute you walk in the door you are immersed in a spectacular water view.This home sits on a large lake with a picturesque view of the water through out. The open designer kitchen has soft close cupboards, stainless appliances and quartz counter tops.The spacious counter height breakfast bar has seating for four. The dining room and living room tastefully decorated have a wonderful view. The large Florida room has a wall of sliding doors making for a full water view. Great for entertaing, relaxing, and watching the beautiful sunsets and sunrises.The very spacious master bedroom has sliding doors to the Florida room, a storage closet, walk in closet and an ensuite bathroom. The second bedroom has a double closet. The guest bathroom has a walk in shower. There is also a court yard at the entrance of the home and plenty of parking, a carport, assigned open parking and guest parking. Wildewood Springs has mature oak trees, scenic lakes and winding roads. You will love your walks.There are two large pools, tennis courts and pickle ball courts. Just 7 Miles to the beautiful Beaches on Anna Maria Island. Wildewood Springs is close to shopping, restaurants, IMG, SRQ airport, golf courses and medical facilities.
Listing courtesy of WAGNER REALTY.
MLS # A4706239.
24 photos
Courtesy of COLDWELL BANKER REALTY
 57 photos
Courtesy of MICHAEL SAUNDERS & COMPANY
 75 photos
Courtesy of WAGNER REALTY
 57 photos
Courtesy of SUNREAL ESTATE INC
Listing information is provided by Participants of the Stellar MLS. IDX information is provided exclusively for personal, non-commercial use, and may not be used for any purpose other than to identify prospective properties consumers may be interested in purchasing. Information is deemed reliable but not guaranteed. Properties displayed may be listed or sold by various participants in the MLS Copyright 2026, Stellar MLS. Last updated: 2026-11-04 3:00 PM EST.