
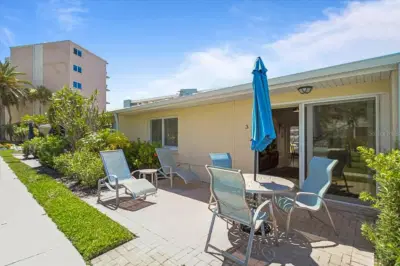
 46 photos
$649,000
1 bd 1 ba 728 sqft
5830 Midnight Pass Rd #3
Sarasota, FL 34242 · Jamaica Royale
 Courtesy of TIDELINE REAL ESTATE BROKERS
$649,000
 1 / 59
Showing 59 of 70 photos. The rest are loading and will appear shortly.
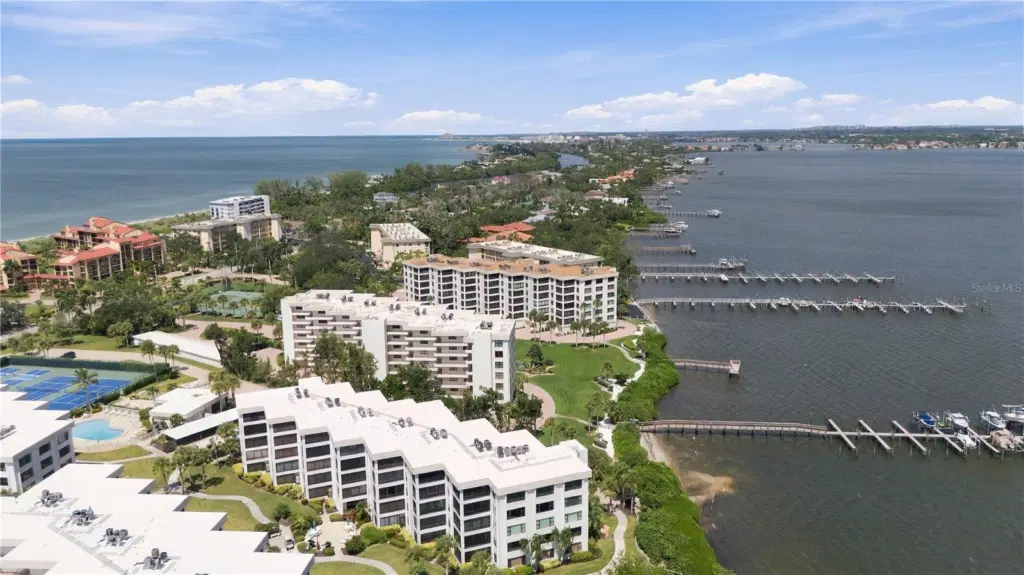
Experience the ultimate Bayfront lifestyle on Siesta Key in this turnkey furnished 2BR/2BA residence at Turtle Bay. Tucked away on the serene south end of the island, this spacious condo blends modern coastal luxury with vibrant island living. Wake up to spectacular sunrises over the Intracoastal from your private, enclosed lanai, and wind down with sunsets via deeded beach access directly across the street.
The generous primary suite features a walk-in closet, and a private entrance to the lanai. An in-unit laundry room includes a full-size washer/dryer and extra storage—a rare luxury on the Key! Additional upgrades include hurricane-impact windows to perfectly frame the water views. One of the most valuable features is the private, oversized 1-car garage providing secure parking and ample gear storage.
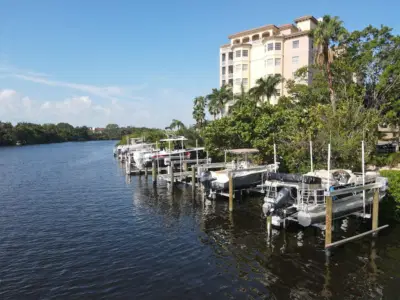
Pet-friendly Turtle Bay offers premium amenities: brand-new boat docks/slips (just $300/year and you can add your own hoist), an updated fishing pier, kayak launch/storage, heated pool/spa, lighted tennis/pickleball courts, shuffleboard, clubhouse, and grilling area. Enjoy maintenance-free ease with on-site management, secure entry, and elevators. Leave your car behind and take the free trolley to nearby Siesta Village, South Village, or Point of Rocks snorkeling. Just minutes to Stickney Point Bridge and 20 minutes to downtown Sarasota. Perfect as a full-time residence, seasonal escape, or a great investment income opportunity.
Listing courtesy of BETTER HOMES AND GARDENS REAL ESTATE ATCHLEY PROPE.
MLS # A4706193.
46 photos
Courtesy of TIDELINE REAL ESTATE BROKERS
 89 photos
Courtesy of PREFERRED SHORE LLC
 38 photos
Courtesy of PREMIER SOTHEBY'S INTERNATIONAL REALTY
 61 photos
Courtesy of ALBERT WOOSTER & COMPANY
Listing information is provided by Participants of the Stellar MLS. IDX information is provided exclusively for personal, non-commercial use, and may not be used for any purpose other than to identify prospective properties consumers may be interested in purchasing. Information is deemed reliable but not guaranteed. Properties displayed may be listed or sold by various participants in the MLS Copyright 2026, Stellar MLS. Last updated: 2026-11-04 7:30 PM EST.