
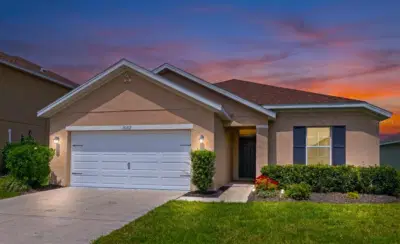
 40 photos
$389,900
3 bd 2 ba 1,672 sqft
15517 Rose Grove Dr
Bradenton, FL 34212 · Del Tierra Ph Ii
 Courtesy of FINE PROPERTIES
$389,900
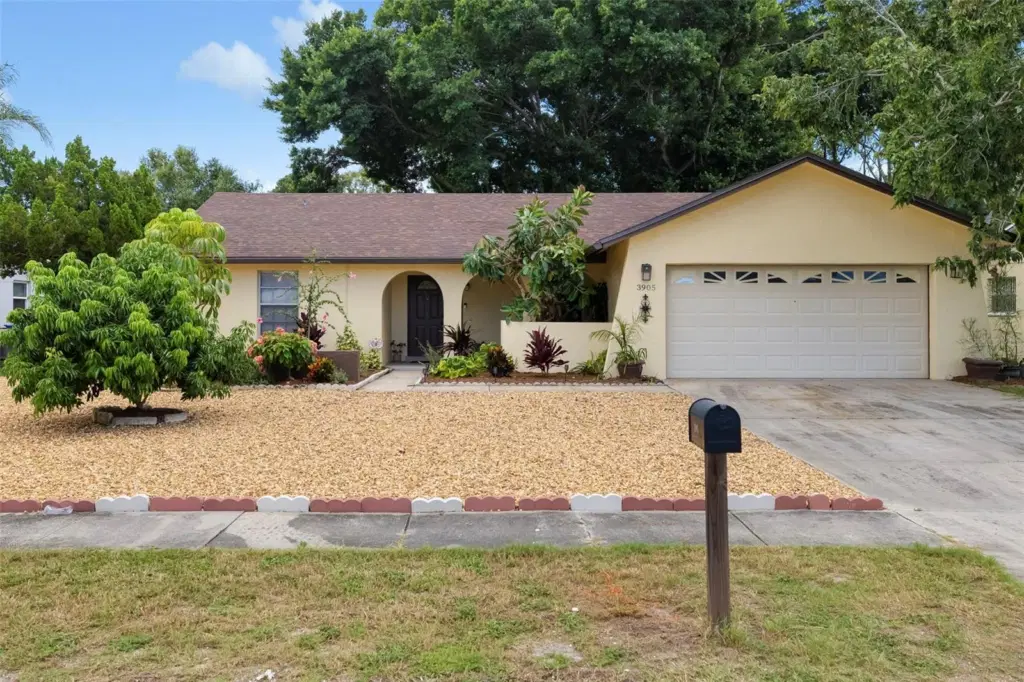 1 / 49
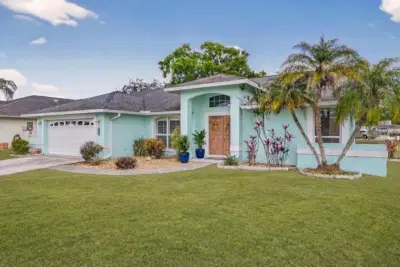
Welcome to a beautifully refreshed home in the established Sandpointe neighborhood, where modern updates and easy Florida living come together. Fully remodeled in 2024, this 3-bedroom, 2-bath block-and-stucco home offers a fresh, welcoming feel from the moment you arrive. Inside, new luxury vinyl flooring runs throughout, complemented by an updated kitchen with stone countertops and fully renovated baths. The single-story layout makes everyday living easy, with the primary bedroom on the main floor, while the enclosed and screened lanai provides a wonderful bonus space for morning coffee, casual gatherings, or relaxing year-round. The home also features a newer roof, updated electrical system with a dedicated 240V EV charging circuit, 2-car attached garage, irrigation system, covered front porch, and a portable generator that conveys. Fiberoptic service is available at the address, keeping you connected for work and everyday life. With no HOA and no CDD, there’s even more freedom to enjoy the home and the location. Just minutes from Cortez Road, State Road 64, downtown Bradenton, and the Gulf beaches of Anna Maria Island, with Sarasota-Bradenton International Airport approximately 20 minutes away. Zoned for Prine Elementary, Sugg Middle, and Bayshore High. Vacant and easy to show, this is a move-in-ready home in a convenient Bradenton location with the major updates already taken care of.
Listing courtesy of LEGACY REAL ESTATE ASSOCIATES, LLC.
MLS # A4706102.
40 photos
Courtesy of FINE PROPERTIES
 48 photos
Courtesy of SALTY MERMAID REAL ESTATE LLC
 35 photos
Courtesy of VUE REALTY, LLC
 29 photos
Courtesy of COMPASS FLORIDA LLC
Listing information is provided by Participants of the Stellar MLS. IDX information is provided exclusively for personal, non-commercial use, and may not be used for any purpose other than to identify prospective properties consumers may be interested in purchasing. Information is deemed reliable but not guaranteed. Properties displayed may be listed or sold by various participants in the MLS Copyright 2026, Stellar MLS. Last updated: 2026-11-04 7:45 PM EST.