
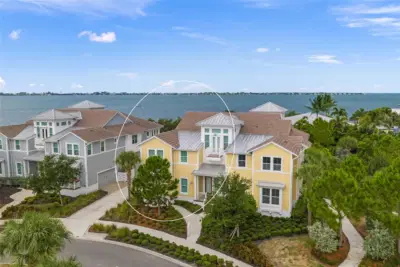
 44 photos
$1,250,000
2 bd 2 ba 2,011 sqft
264 Saint Lucia Dr #201
Bradenton, FL 34209 · Harbour Isle
 Courtesy of COLDWELL BANKER REALTY
$1,249,000
 1 / 39
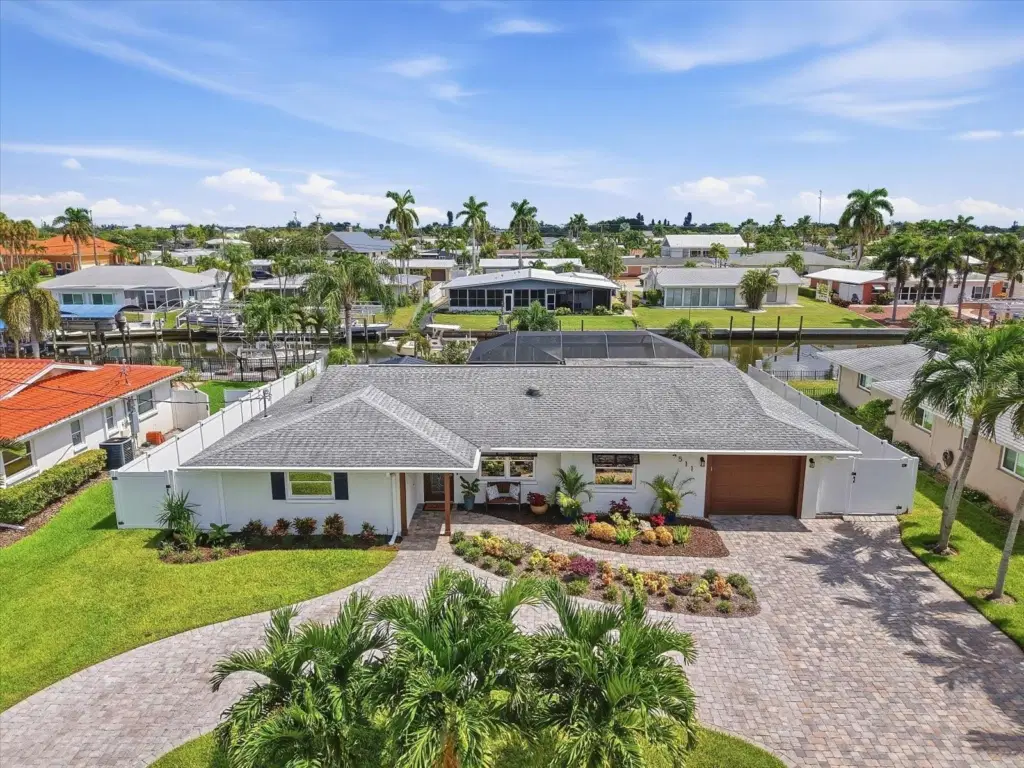
Rarely does a residence of this caliber become available, where the seller has thoughtfully transformed every space into its own refined coastal retreat while embracing the beauty of true waterfront living. Set along a navigable saltwater canal, this exceptional Bradenton residence offers a private boating lifestyle with a 50-foot dock, new 12,000-pound boat lift, and a short boat ride to open water. From the moment you arrive, the exceptional attention to detail, designer finishes, and extensive enhancements create an inviting sense of luxury that feels both elegant and effortless.
Extensively renovated and elevated since 2023, this exceptional residence features a dramatic great room, beautifully redesigned kitchen with custom cabinetry and GE Profile appliances, impeccably updated baths, and luxury vinyl plank flooring throughout the main living areas and bedrooms. The primary suite has been thoughtfully reconfigured, while the laundry room combines exceptional functionality with elevated design, featuring floor-to-ceiling cabinetry and a beautifully appointed space. An appealing floorplan creates an ideal setting for entertaining, with a separate guest room featuring panoramic east-facing windows and abundant custom storage throughout. With furnishings negotiable, there is an opportunity to move right in and immediately enjoy the coastal Florida lifestyle.
The extensive improvements extend well beyond the finishes, including a new 3.5-ton Trane HVAC system, enhanced attic insulation, professionally cleaned ductwork, upgraded 200-amp electrical service with surge protection, and an upgraded pool pump and motor.
The outdoor spaces have been equally thoughtfully curated to embrace the quintessential Florida lifestyle. A new pool enclosure with bronze framing and panoramic screening creates expansive, unobstructed views of the water while surrounding the private pool with generous space for entertaining. A covered gazebo with built-in bar provides an exceptional setting for al fresco gatherings, while a tranquil waterfront retreat near the dock offers the perfect place to unwind and take in the view. Whether enjoying a quiet morning overlooking the canal or heading out for a day on the water, the setting makes every day feel like a getaway.
More than a beautifully renovated home, this is a thoughtfully curated coastal sanctuary where elevated interiors, exceptional outdoor spaces and genuine waterfront living come together seamlessly. With substantial improvements already completed and a flexible third room offering the opportunity for a true three-bedroom configuration, this residence presents a rare combination of luxury, versatility and the very best of Florida waterfront living. Here, boating, entertaining and relaxed waterfront living become part of everyday life.
Listing courtesy of MARCUS & COMPANY REALTY.
MLS # A4706033.
44 photos
Courtesy of COLDWELL BANKER REALTY
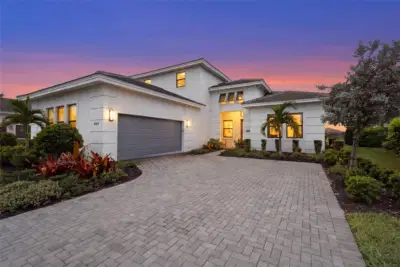 84 photos
Courtesy of KW COASTAL LIVING III
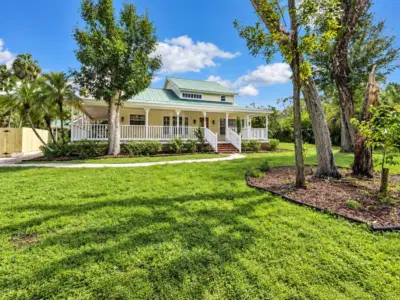 31 photos
Courtesy of COLDWELL BANKER REALTY
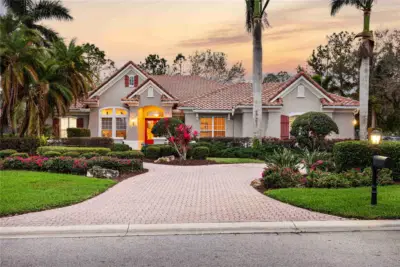 93 photos
Courtesy of COLDWELL BANKER REALTY
Listing information is provided by Participants of the Stellar MLS. IDX information is provided exclusively for personal, non-commercial use, and may not be used for any purpose other than to identify prospective properties consumers may be interested in purchasing. Information is deemed reliable but not guaranteed. Properties displayed may be listed or sold by various participants in the MLS Copyright 2026, Stellar MLS. Last updated: 2026-11-04 2:30 PM EST.