
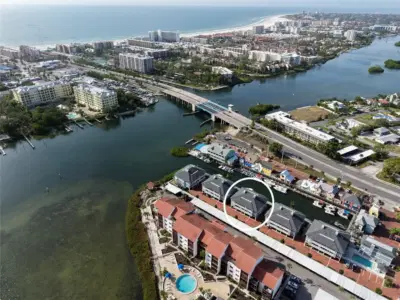
 77 photos
$749,900
2 bd 2 ba 1,270 sqft
1564 Stickney Point Rd #303
Sarasota, FL 34231 · Boatyard The
 Courtesy of ALAN J STEVENS
$749,900
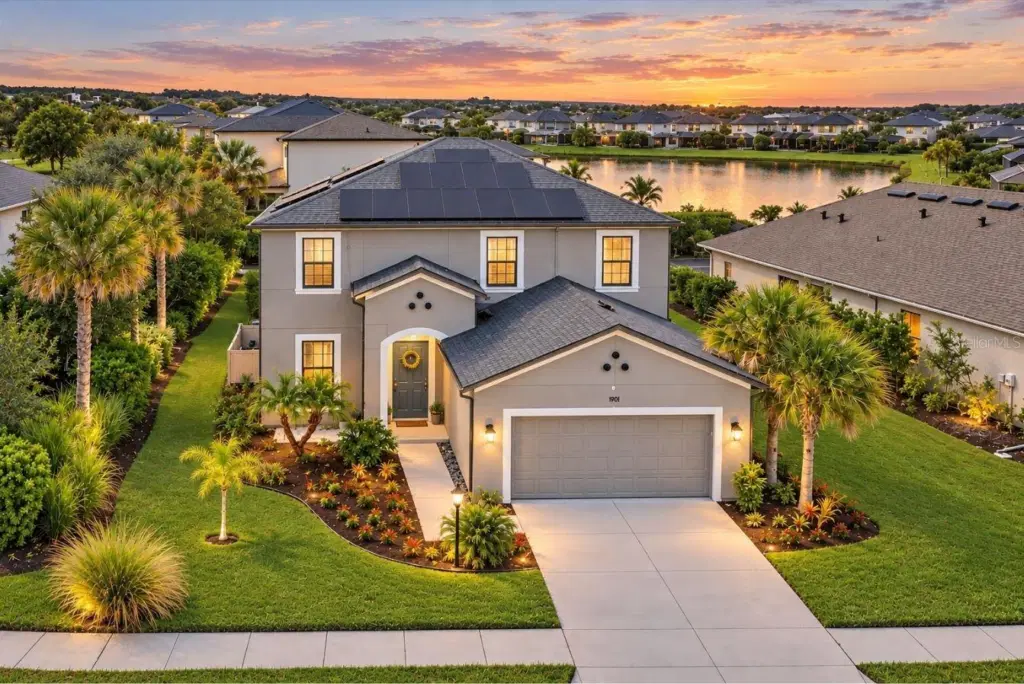
Showing 1 of 100 photos. The rest are loading and will appear shortly.
Under contract-accepting backup offers. Welcome to your own private oasis in the highly sought-after Skye Ranch! Perfectly positioned on a desirable private corner lot, this spacious two-story pool home offers 4 bedrooms, 3.5 bathrooms, a loft, a bonus room, and an incredible outdoor retreat featuring a private heated pool and spa surrounded by lush privacy landscaping. Step inside to a welcoming foyer, wood-plank tile throughout the main living areas, and a flexible formal dining room currently being used as a home office. At the heart of the home, the bright, open-concept designer kitchen is made for entertaining, featuring chef-grade stainless steel appliances, a gas cooktop, wall oven, quartz countertops, an oversized center island, and an eat-in kitchen area. Sliding glass doors extend the living outdoors to the oversized screened lanai looking out over the pool and spa. Surrounded by fresh, lush landscaping for added privacy, the generous backyard retreat offers plenty of room for outdoor dining, grilling, lounging, and enjoying the Florida lifestyle as if it were your own private resort. The pool area offers added safety with a beautiful wrought-iron fence that securely locks. The main fence panels open to create an easy flow between the lanai and pool for entertaining. The kitchen flows seamlessly into the impressive great room, where soaring ceilings and a custom stone floor-to-ceiling electric fireplace creates a dramatic focal point. The first-floor primary suite offers a peaceful retreat with motorized roller shades, two custom well-appointed closets with built-in shelving, and an en-suite bath featuring dual vanities, a garden tub, and walk-in shower. Upstairs, the wrought-iron staircase opens to a spacious loft ideal for a playroom, media space, or second office. Three additional bedrooms, two full baths, a linen closet, and a versatile bonus/den provide plenty of room for family and guests. An open concept sound reducing see-through feature wall with built in shelving was added upstairs to create separation while maintaining an open, airy feel. Additional features include solar panels, hurricane shutters, a two-car garage, overhead hanging storage, and additional above-garage storage. Out your front door are the resident bald eagle nest and entrance to the extensive walking and hiking trail Skye Ranch is known for. Within the 1,000-acre master-planned community of Skye Ranch, residents enjoy an impressive collection of amenities including the community HUB and its resort-style pool, jr. Olympic pool, splash pad, children's pool, fitness center, cafe, meeting rooms, game room, event lawn, basketball and more. Walk, bike or golf cart to the HUB for weekly food truck, craft class, book club, swim, or yoga. Turner Park adds even more opportunities for recreation and outdoor enjoyment complete with baseball, soccer and lacrosse fields, sand volleyball, tennis and pickleball courts, plus a community lake and dock. The new Skye Ranch K-8 school means one commute to school for almost a decade! With a private pool and spa, lush privacy landscaping, flexible living spaces, energy-saving solar, and a prime corner-lot location, not to mention one of the lowest CDD's in the neighborhood, this Skye Ranch home delivers the space, privacy, and Florida lifestyle you've been searching for. Schedule your private showing today!
Listing courtesy of COMPASS FLORIDA LLC.
MLS # A4706032.
77 photos
Courtesy of ALAN J STEVENS
 31 photos
Courtesy of COLDWELL BANKER REALTY
 54 photos
Courtesy of PREMIER SOTHEBY'S INTERNATIONAL REALTY
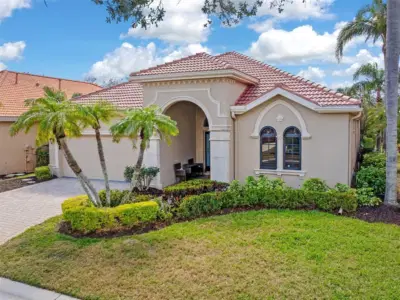 31 photos
Courtesy of MICHAEL SAUNDERS & COMPANY
Listing information is provided by Participants of the Stellar MLS. IDX information is provided exclusively for personal, non-commercial use, and may not be used for any purpose other than to identify prospective properties consumers may be interested in purchasing. Information is deemed reliable but not guaranteed. Properties displayed may be listed or sold by various participants in the MLS Copyright 2026, Stellar MLS. Last updated: 2026-11-04 2:30 PM EST.