
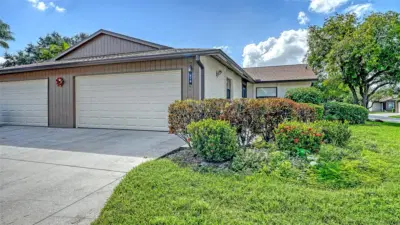
 43 photos
$279,000
2 bd 2 ba 1,451 sqft
510 Oak Hill Cir #9
Sarasota, FL 34232 · Village Oaks Sec D
 Courtesy of COLDWELL BANKER REALTY
$279,000
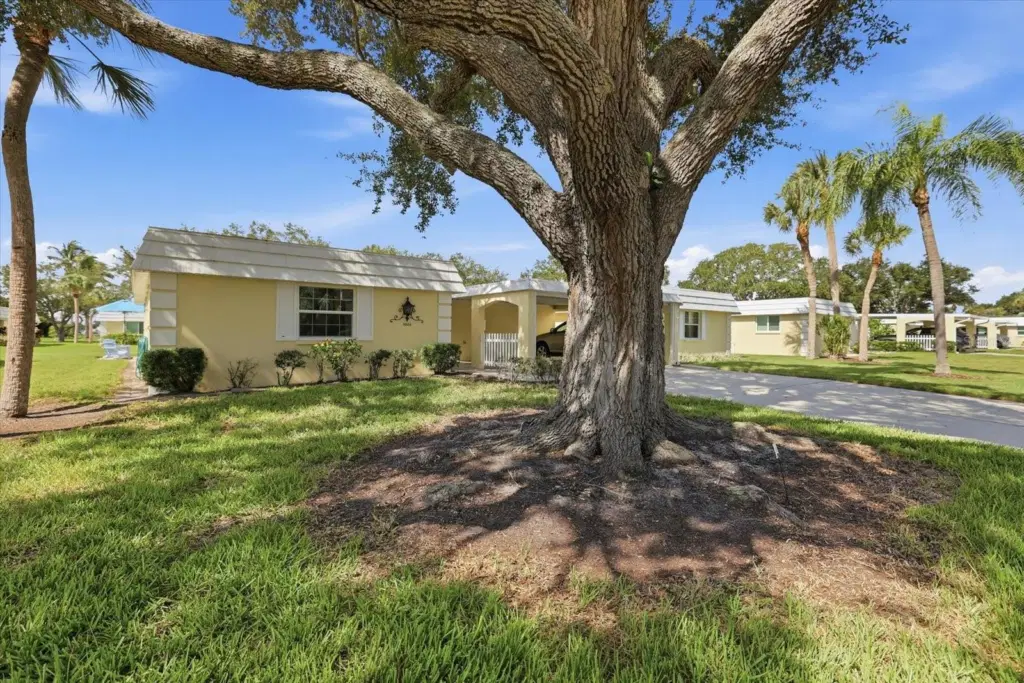 1 / 52
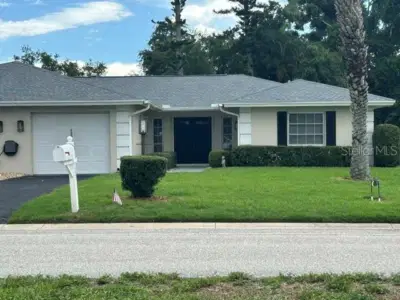
Welcome to an exceptional opportunity to own a beautifully updated villa in one of Sarasota's most desirable location West of Trail in Baywood Colony. Offering an outstanding combination of location, value, and peace of mind, this may be the best-priced villa available in this sought-after area.
This well-maintained residence has been thoughtfully updated with many of the big-ticket items already taken care of. The home has never flooded and features hurricane impact windows installed in 2025, a new HVAC system from 2025, and a new water heater installed in 2026. The kitchen was renovated in 2023, the electrical panel was updated in 2021, and the sewer lines were updated in 2018. The property also features a durable rubber membrane roof, plenty of storage and a quaint brick paved patio for grilling out and sunbathing!
Inside, the villa offers a comfortable Florida lifestyle with an inviting layout and modernized finishes, making it easy to move right in and enjoy. With so many important improvements already completed, you can spend less time worrying about major maintenance and more time enjoying everything Sarasota has to offer.
Located in Baywood Colony, this home puts you in the heart of the highly desirable West-of-Trail area, close to Phillippi Estate Park, shopping, dining, downtown Sarasota, and the world-famous beaches of Siesta Key.
Listing courtesy of MICHAEL SAUNDERS & COMPANY.
MLS # A4705993.
43 photos
Courtesy of COLDWELL BANKER REALTY
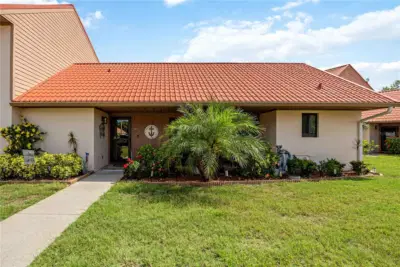 61 photos
Courtesy of FINE PROPERTIES
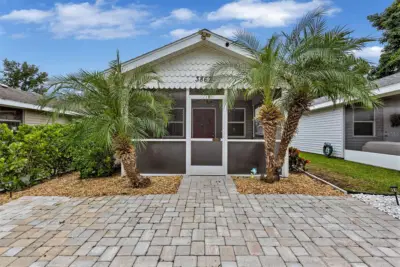 34 photos
Courtesy of CORAL BAY REALTY LLC
 22 photos
Courtesy of SABAL REAL ESTATE
Listing information is provided by Participants of the Stellar MLS. IDX information is provided exclusively for personal, non-commercial use, and may not be used for any purpose other than to identify prospective properties consumers may be interested in purchasing. Information is deemed reliable but not guaranteed. Properties displayed may be listed or sold by various participants in the MLS Copyright 2026, Stellar MLS. Last updated: 2026-11-04 1:00 PM EST.