
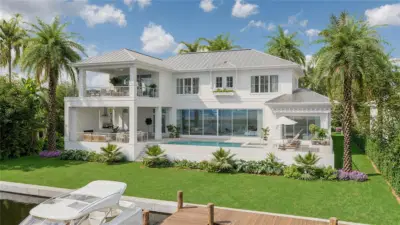
 25 photos
$11,450,000
4 bd 5.5 ba 5,157 sqft
1340 Harbor Dr
Sarasota, FL 34239 · Harbor Acres
 Courtesy of MICHAEL SAUNDERS & COMPANY
$11,500,000
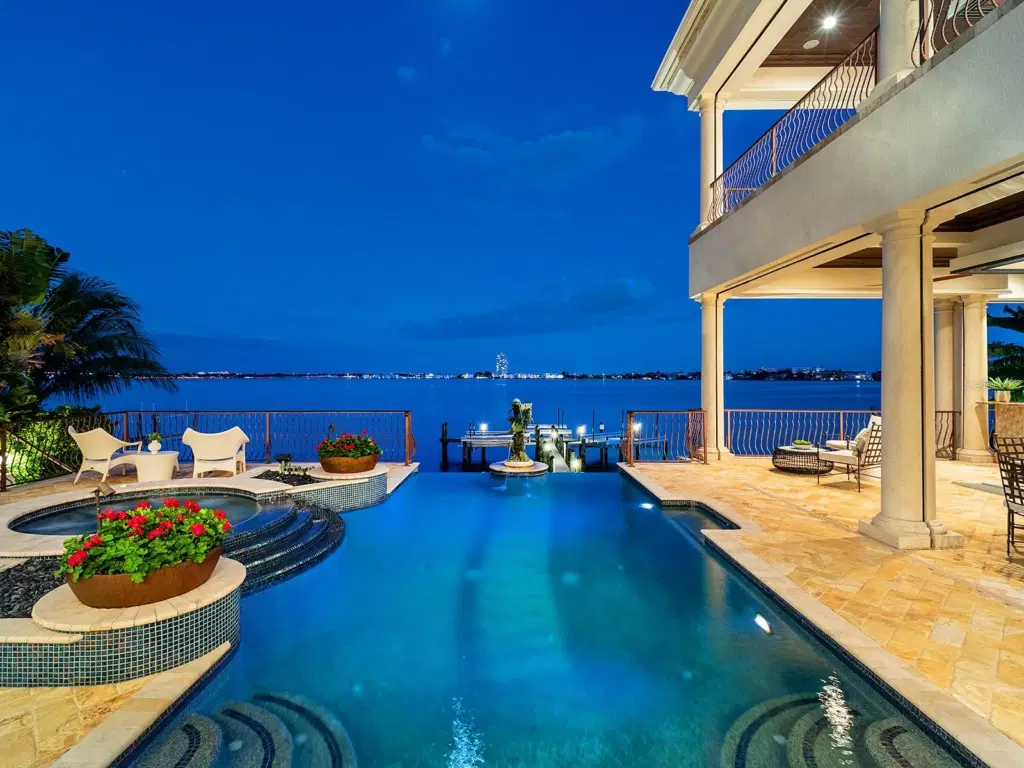
Showing 1 of 99 photos. The rest are loading and will appear shortly.
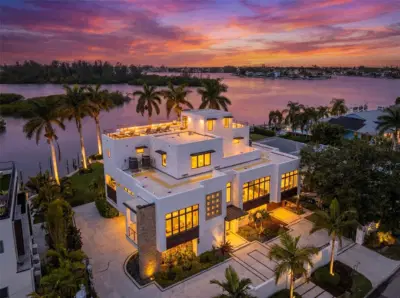
Set on 115 feet of direct Sarasota Bay frontage in Lido Shores, one of Sarasota’s most coveted waterfront neighborhoods, Casa Lido is an extraordinary 7,931-square-foot luxury estate with sweeping, unobstructed views across Sarasota Bay to downtown Sarasota and the iconic Ringling Bridge. Encompassing more than 10,700 total square feet on .40 acres, this five-bedroom, five-full and four-half-bath residence offers exceptional scale, privacy, and boating access just minutes from St. Armand's Circle, Lido Beach, Longboat Key, and downtown Sarasota, with private beach access for Lido Shores residents. A gated circular drive leads to custom arched wooden double doors and a dramatic two-story foyer. Soaring ceilings, refined millwork, curated chandeliers, and expansive walls of glass showcase the Sarasota Bay views throughout the home. Despite its impressive proportions, the residence feels warm and inviting, with abundant natural light and a layout designed to connect the interior living spaces with the waterfront. The first-floor primary suite is a private retreat with oversized dual walk-in closets, a spa-inspired bath, and an adjoining office overlooking the bay. A second wood-paneled office features a spiral staircase leading to a library with custom bookcases and a tucked-away nook. The chef’s kitchen is equipped with premium appliances, an expansive island, butler’s pantry, two dishwashers, and additional refrigeration, with seamless flow into the family room. Pocketing glass doors open the living spaces directly to the waterfront terraces for effortless indoor-outdoor entertaining. Additional amenities include a fully equipped gym with sauna, temperature-controlled wine room and storage, and an expansive entertainment room with theater seating, wet and dry bars and game space. Upstairs, spacious guest suites open to wraparound balconies with a gas fireplace and elevated views of the water. A separate guesthouse offers additional privacy with its own entrance, living area, kitchenette, dedicated laundry, and en-suite bath - ideal for extended family or guests. Outdoor living unfolds along 115 feet of Sarasota Bay with upper and lower resort-style pools, a hot tub, fire pit, outdoor kitchen and multiple areas for dining and relaxation. The private dock includes boat lifts and accommodations for additional watercraft and paddleboards, with direct access to Sarasota Bay and the Intracoastal Waterway, sailboat water, and access to the Gulf of Mexico. Dolphins and manatees are frequent visitors, while limited boat traffic contributes to the peaceful waterfront setting. From sunrise over Sarasota Bay to the illuminated Ringling Bridge and downtown Sarasota skyline at night, the views are exceptional at every hour. The Lido Shores location places St. Armand's Circle, Lido Beach, Longboat Key, downtown Sarasota, waterfront dining, shopping, and cultural attractions within minutes. With an amazing indoor to outdoor flow, 115 feet of waterfront, private boat dock and lift, private beach access and an exceptional location between Sarasota Bay and the Gulf beaches, Casa Lido represents a rare opportunity to own a piece of Florida Paradise.
Listing courtesy of DOUGLAS ELLIMAN.
MLS # A4705942.
25 photos
Courtesy of MICHAEL SAUNDERS & COMPANY
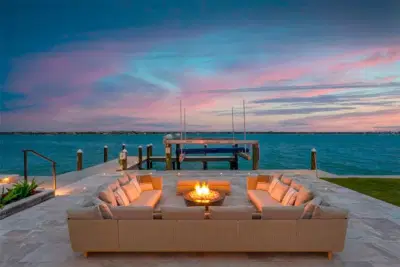 100 photos
Courtesy of SOUTH BEACHES REAL ESTATE
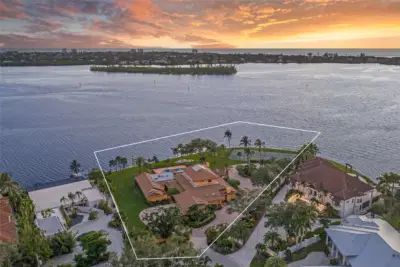 75 photos
Courtesy of COMPASS FLORIDA LLC
 92 photos
Courtesy of MICHAEL SAUNDERS & COMPANY
Listing information is provided by Participants of the Stellar MLS. IDX information is provided exclusively for personal, non-commercial use, and may not be used for any purpose other than to identify prospective properties consumers may be interested in purchasing. Information is deemed reliable but not guaranteed. Properties displayed may be listed or sold by various participants in the MLS Copyright 2026, Stellar MLS. Last updated: 2026-11-04 12:45 PM EST.