
 34 photos
$435,000
3 bd 2 ba 2,112 sqft
4537 Chimney Creek Dr
Sarasota, FL 34235 · Chimney Creek
 Courtesy of ALLEGIANT REAL ESTATE GROUP
$435,000
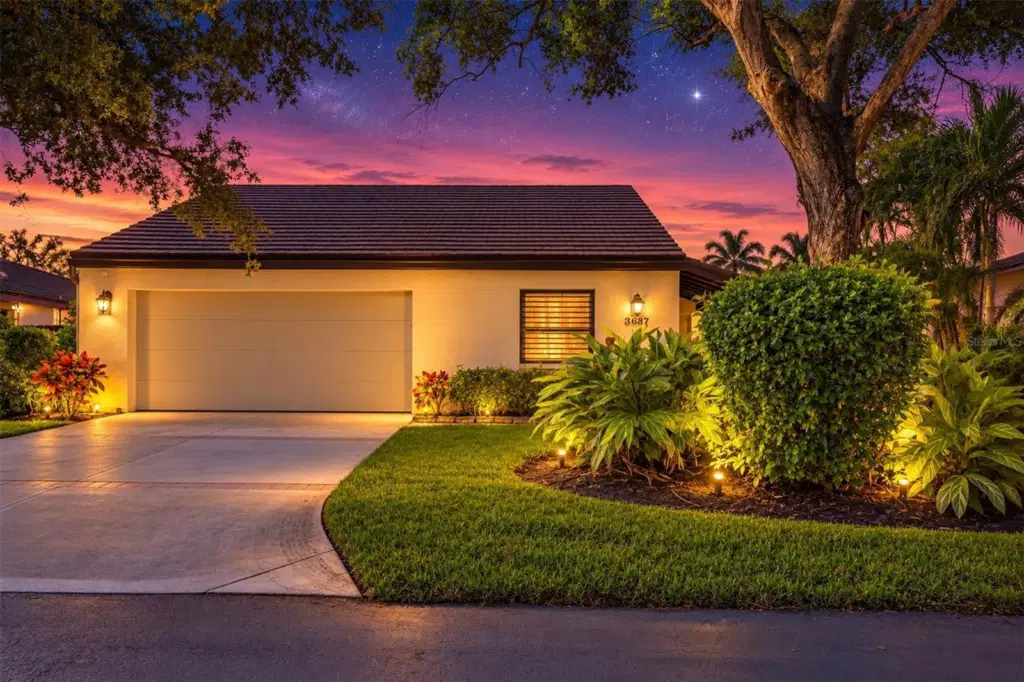
Showing 1 of 36 photos. The rest are loading and will appear shortly.
Under contract-accepting backup offers. MODERN MEDITERRANEAN POOL VILLA in Glen Oaks Manor, a unique boutique enclave of spacious courtyard villas thoughtfully designed within a beautiful park-like setting. This one-of-a-kind canopy tree neighborhood features two scenic walking paths, three charming gazebos, park benches, two lakes, an abundance of mature trees and lush landscaping all in a dog-friendly environment. Arrive home to this stunning villa where an inviting front courtyard welcomes you inside to a thoughtfully designed floor plan. The Common area rooms are sun-filled with an atrium PLUS a dramatic wall of glass overlooking your private courtyard and sparkling pool vistas. This desirable two-bedroom, two-bath villa offers privacy with bedrooms located at opposite ends of the home, a dedicated foyer, spacious living room, dining room, family room, covered lanai, and a two-car garage. One of the last villas built in Glen Oaks Manor, this residence features soaring cathedral ceilings, Beautiful Mexican Saltillo tile flooring throughout, PVC sewer lines PLUS PVC updated water supply lines, remodeled kitchen with Kraft Maid Cabinetry, Quartz counters & S.S. suite of appliances, HWT 2022, Updated pool deck/PRIVATE courtyard, New wind rated garage door, double pane windows/sliders, heated pool, water softener and new attic insulation in 2026. $435,000
Listing courtesy of VUE REALTY, LLC.
MLS # A4705939.
34 photos
Courtesy of ALLEGIANT REAL ESTATE GROUP
 40 photos
Courtesy of RE/MAX ALLIANCE GROUP
 52 photos
Courtesy of EXP REALTY LLC
 22 photos
Courtesy of PREFERRED SHORE LLC
Listing information is provided by Participants of the Stellar MLS. IDX information is provided exclusively for personal, non-commercial use, and may not be used for any purpose other than to identify prospective properties consumers may be interested in purchasing. Information is deemed reliable but not guaranteed. Properties displayed may be listed or sold by various participants in the MLS Copyright 2026, Stellar MLS. Last updated: 2026-11-04 2:45 PM EST.