
 50 photos
$430,000
4 bd 2.5 ba 1,738 sqft
206 Beacon Harbour Loop
Bradenton, FL 34212 · Lighthouse Cove At Heritage Harbour Un 1
 Courtesy of LPT REALTY, LLC
$430,000
 1 / 60
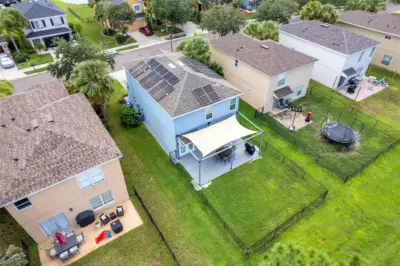
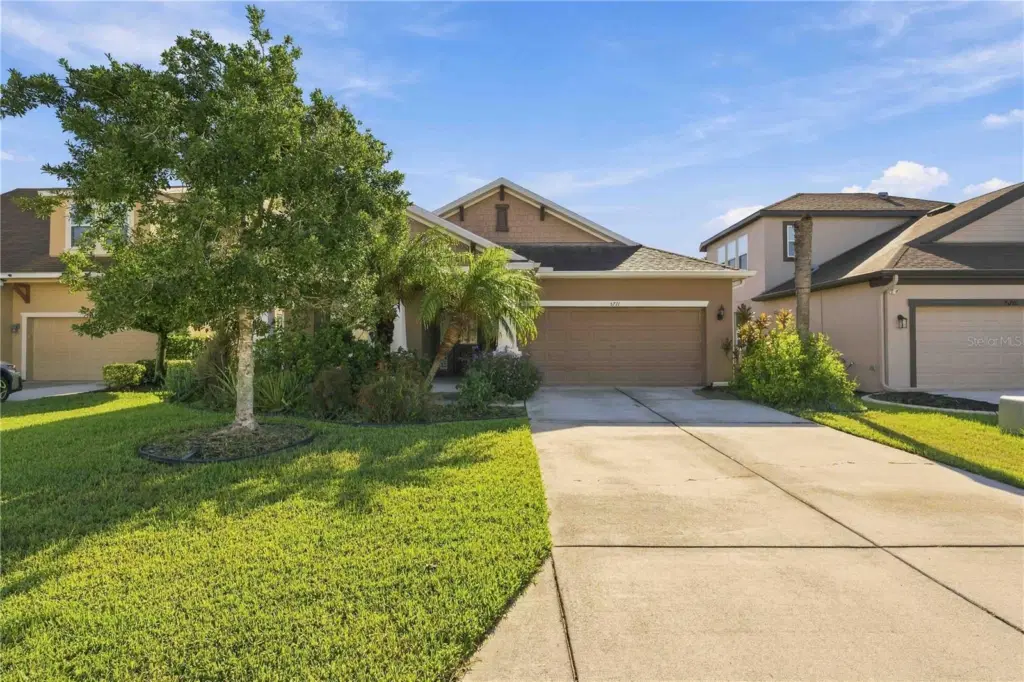
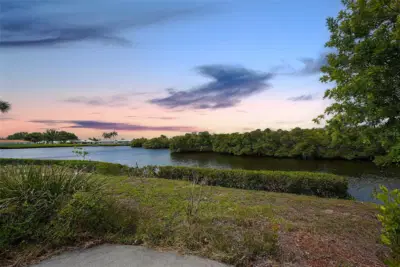
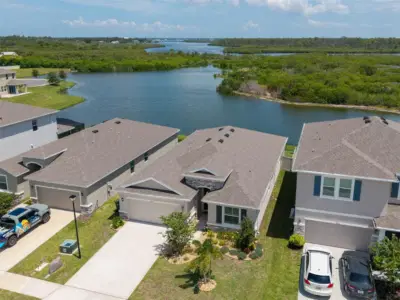
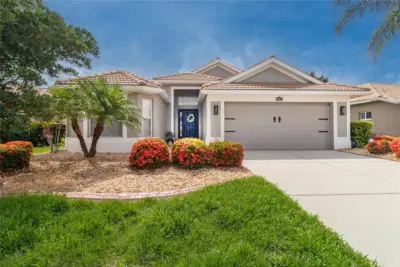
Virtually Staged. Opportunities like this don't come around often in Arbor Reserve — a boutique gated community where homes rarely change hands. Set along scenic ponds with a community pool, walking trails, low HOA, and no CDD fees, this is the kind of neighborhood that keeps its residents for years. The home itself is a well-maintained single-story, 4-bedroom, 2-bathroom residence with 1,872 square feet of open-concept living. The kitchen anchors the main living space with granite countertops, a center island, natural gas cooking, pantry, and eat-in dining — a natural gathering point for everyday life and weekend entertaining. Ceramic tile and composite flooring run through the main living areas; the primary suite offers a walk-in closet and double-vanity bath. Three additional bedrooms flex easily for family, guests, or a home office. The screened lanai and fully fenced backyard extend your living space outdoors — ideal for morning coffee or evening unwinding in the Florida air. A 2-car garage, laundry room, irrigation system, and rain gutters round out the functionality. Now priced at $455,000 — a significant value in a community where inventory is consistently limited. LOW HOA with no CDD. Minutes from Lakewood Ranch, Sarasota, I-75, and the Gulf Coast beaches.
Listing courtesy of DOUGLAS ELLIMAN.
MLS # A4705923.
50 photos
Courtesy of LPT REALTY, LLC
 28 photos
Courtesy of WAGNER REALTY
 63 photos
Courtesy of FLORIDA EXECUTIVE REALTY 2
 70 photos
Courtesy of CHROME REALTY LLC
Listing information is provided by Participants of the Stellar MLS. IDX information is provided exclusively for personal, non-commercial use, and may not be used for any purpose other than to identify prospective properties consumers may be interested in purchasing. Information is deemed reliable but not guaranteed. Properties displayed may be listed or sold by various participants in the MLS Copyright 2026, Stellar MLS. Last updated: 2026-11-04 6:15 PM EST.