
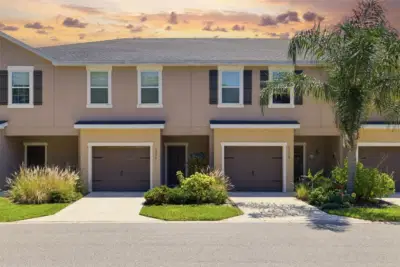
 53 photos
$324,900
3 bd 2.5 ba 1,769 sqft
1306 Grantham Dr
Sarasota, FL 34234 · Bradford Manor Twnhms
 Courtesy of RE/MAX ALLIANCE GROUP
$324,900
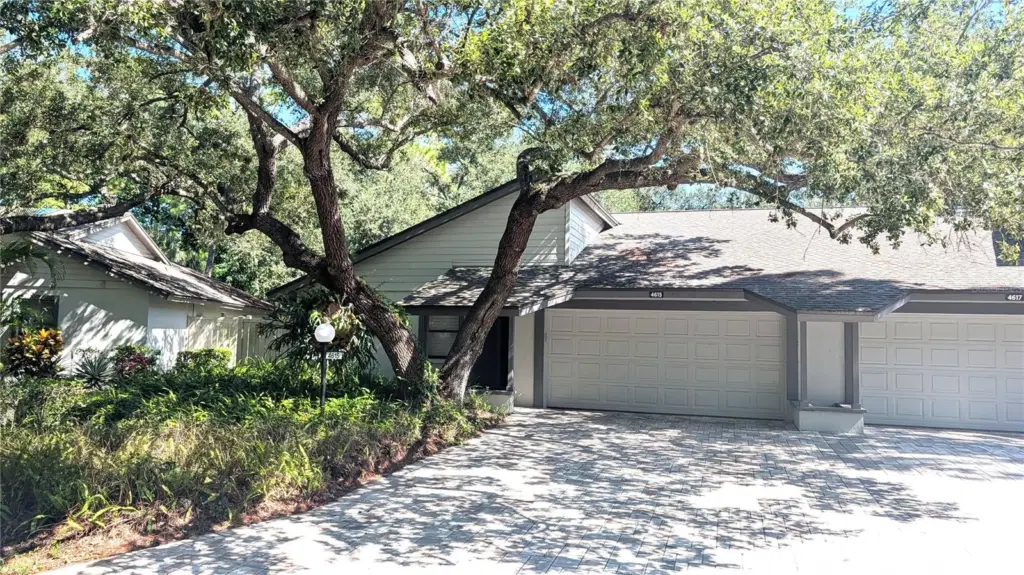 1 / 27
Nestled on a quiet cul-de-sac in a prime central location, this beautifully updated villa offers the perfect blend of total privacy and classic Florida charm—just minutes from world-famous Siesta Key Beach. Lush Preserve Views: Enjoy endless, serene views of canopied oak trees and complete privacy from your full-width paver patio. Open & Airy Living: The open-concept floor plan features a soaring vaulted ceiling in the great room, a spacious breakfast nook, and a dedicated sitting area designed to capture the surrounding nature. Lovingly owner-occupied and updated, complete with custom hand-built office cabinetry ideal for a remote workspace, home library, or collectibles display. Equipped with a specialized A/C system featuring built-in air filtration and a dedicated dehumidifier for premium indoor air quality. Features a dedicated indoor laundry room (washer and dryer included) and an attached two-car garage. Community heated pool, tennis courts and clubhouse. Whether you are looking for a peaceful full-time residence or a low-maintenance coastal getaway, this private sanctuary delivers high-end custom details in an unbeatable location.
Listing courtesy of BRIGHT REALTY.
MLS # A4705905.
53 photos
Courtesy of RE/MAX ALLIANCE GROUP
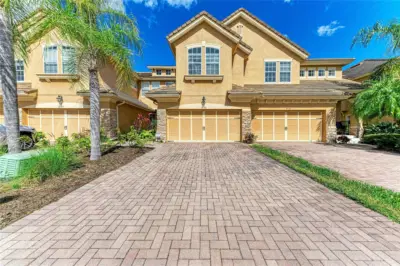 56 photos
Courtesy of PALM AIRE REALTY PARTNERS LLC
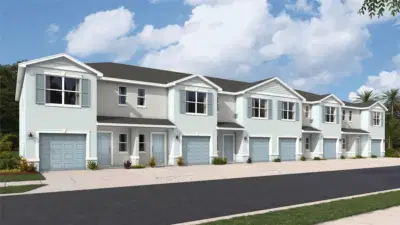 20 photos
Courtesy of D.R. HORTON REALTY OF SARASOTA
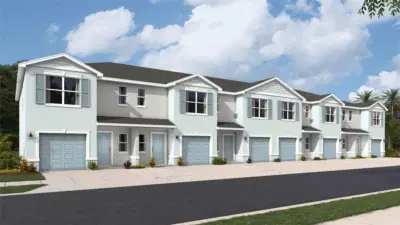 20 photos
Courtesy of D.R. HORTON REALTY OF SARASOTA
Listing information is provided by Participants of the Stellar MLS. IDX information is provided exclusively for personal, non-commercial use, and may not be used for any purpose other than to identify prospective properties consumers may be interested in purchasing. Information is deemed reliable but not guaranteed. Properties displayed may be listed or sold by various participants in the MLS Copyright 2026, Stellar MLS. Last updated: 2026-11-04 2:30 PM EST.