
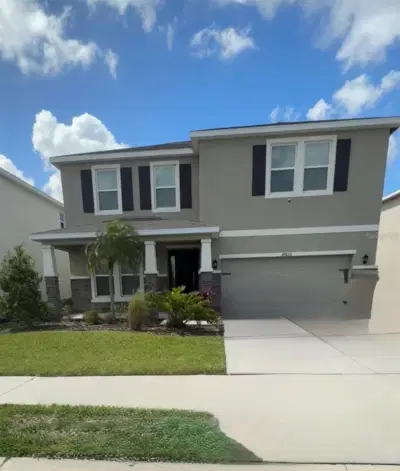
 22 photos
$499,000
4 bd 3 ba 3,313 sqft
17625 Cantarina Cv
Bradenton, FL 34211 · Solera At Lakewood Ranch
 Courtesy of RADIUS REALTY GROUP LLC
$497,111
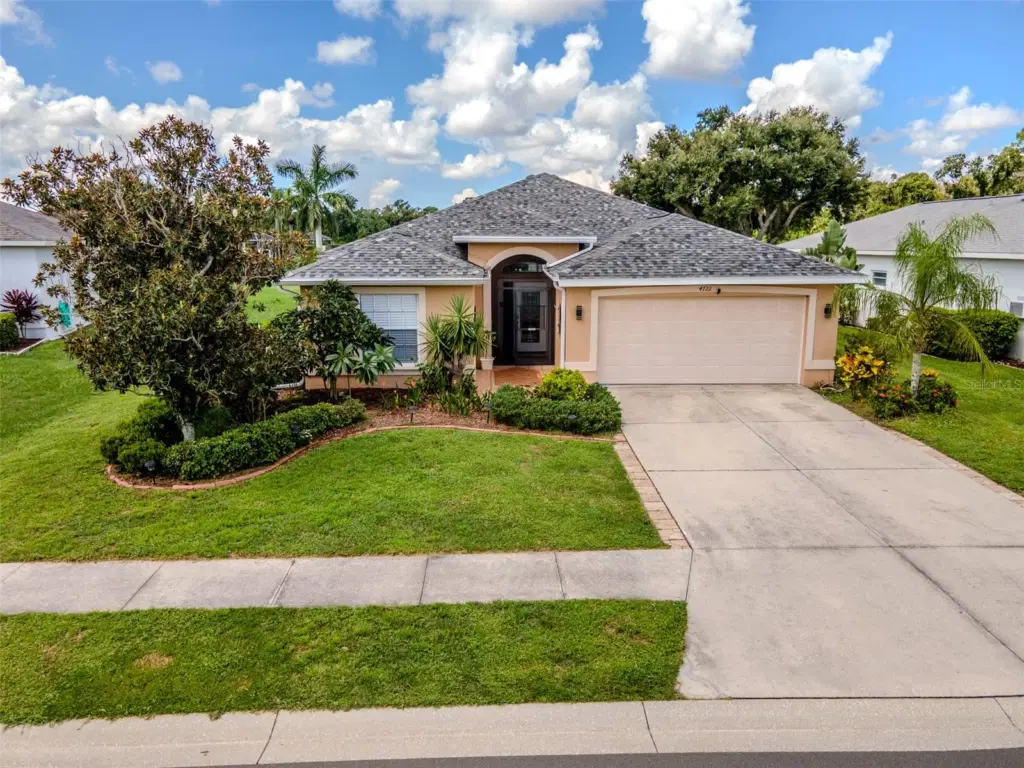 1 / 56
Gorgeous 4-Bedroom Lake View Home in Desirable Creekwood!
Welcome to this beautiful 4-bedroom, 2.5-bath lake view home in the highly desirable Creekwood community. Start your mornings with coffee and unwind in the evenings while enjoying peaceful lake views from the spacious screened-in lanai.
Inside, the open-concept layout features a desirable split-bedroom floor plan and soaring 9-foot-plus ceilings, creating a bright and spacious atmosphere. Tile flooring runs throughout the entire home, and the convenient half bath offers direct access to the screened lanai—perfect for entertaining and enjoying Florida’s outdoor lifestyle.
Recent updates include a new roof installed in 2025, providing added peace of mind for the next homeowner.
Creekwood offers an exceptional lifestyle with low HOA fees of just $182 a quarter and no CDD fees. Community amenities include a swimming pool, tennis courts, and basketball court. Just steps away, Creekwood Park features a playground and a popular dog park with separate areas for large and small dogs.
Ideally located just minutes from I-75, Lakewood Ranch, Nathan Benderson Park, UTC, the Sarasota-Bradenton International Airport, the Sarasota Aquarium, and Florida’s world-renowned Gulf beaches, this home offers the perfect combination of comfort, convenience, and Florida living.
Schedule your private showing today and discover everything this wonderful Creekwood home has.
Listing courtesy of SRQ INTERNATIONAL REALTY LLC.
MLS # A4705889.
22 photos
Courtesy of RADIUS REALTY GROUP LLC
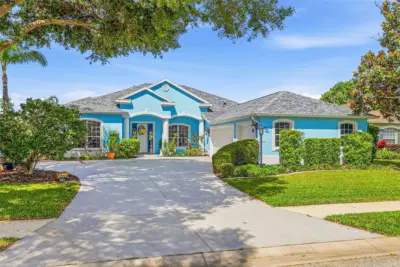 33 photos
Courtesy of RE/MAX PALM
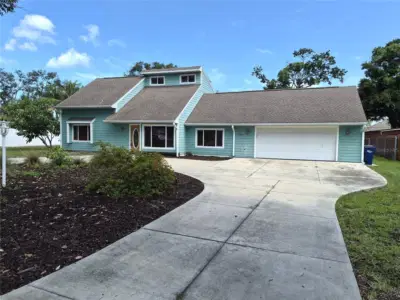 27 photos
Courtesy of DALTON WADE INC
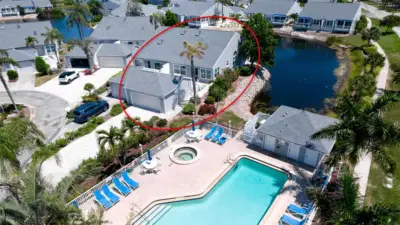 47 photos
Courtesy of ISLAND REAL ESTATE-ANNA MARIA
Listing information is provided by Participants of the Stellar MLS. IDX information is provided exclusively for personal, non-commercial use, and may not be used for any purpose other than to identify prospective properties consumers may be interested in purchasing. Information is deemed reliable but not guaranteed. Properties displayed may be listed or sold by various participants in the MLS Copyright 2026, Stellar MLS. Last updated: 2026-11-04 2:45 PM EST.