
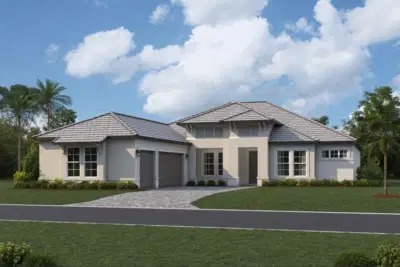
 20 photos
$999,990
3 bd 3.5 ba 2,868 sqft
17524 Macarthur Loop
Venice, FL 34293 · Palmera At Wellen Park
 Courtesy of M/I HOMES SWFL, LLC
$999,975
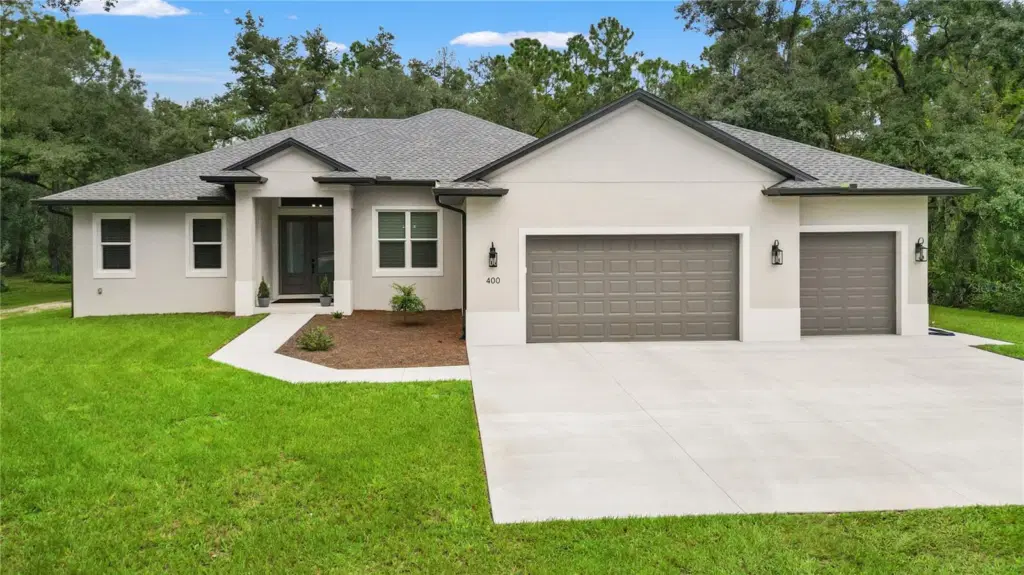 1 / 42
Rare 5+ Acre Private Estate|Brand New 2026 Construction|3 Bed/2 Bath w/ Den/Office & oversized 3 car garage|Directly on The Legacy Trail
Unmatched privacy meets modern luxury at 400 S Moon Drive. Nestled on over 5 sprawling acres in a highly desirable, quiet corridor, this brand-new 2026 custom built Fireside 'Palm Beach' model masterpiece offers the ultimate Florida acreage lifestyle with zero compromise on high-end conveniences.
Be one of the very first to live in this thoughtfully designed residence. Outfitted with upgrades galore—including custom architectural detailing, premium designer finishes, an elevated kitchen package, and energy-efficient impact systems throughout.5+ Acres of Flexible OUE Zoning: Open Use Estate (OUE) zoning opens up endless possibilities. Bring your horses, build a massive detached workshop or RV garage, establish an agricultural project, or design an expansive multi-tiered outdoor living oasis.Outdoor Enthusiast’s Dream Positioned directly along The Legacy Trail, giving you immediate access to miles of paved walking and cycling paths.
Surrounded by Nature Preserve: Perfectly situated between the pristine T. Mabry Carlton Jr. Memorial Reserve and Deer Prairie Creek Preserve, guaranteeing long-term natural privacy, tranquil views, and abundant local wildlife right in your backyard.
Enjoy the rare combination of secluded country-style acreage living while remaining just minutes from Venice and North Port shopping, dining, Gulf beaches, and major commuter routes. Properties offering this caliber of brand-new construction on 5+ unencumbered acres along the trail corridor are exceptionally rare.
Listing courtesy of KELLER WILLIAMS ISLAND LIFE REAL ESTATE.
MLS # A4705886.
20 photos
Courtesy of M/I HOMES SWFL, LLC
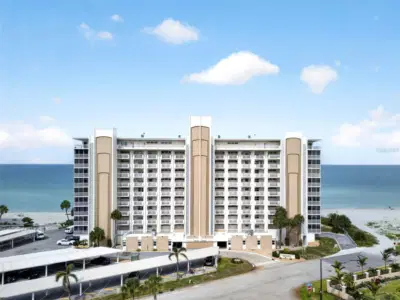 35 photos
Courtesy of MICHAEL SAUNDERS & COMPANY
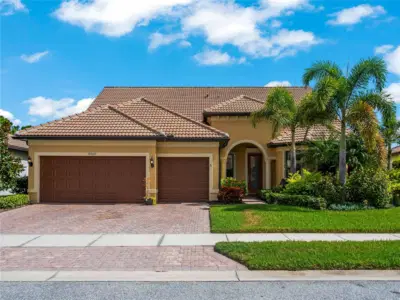 78 photos
Courtesy of LPT REALTY, LLC
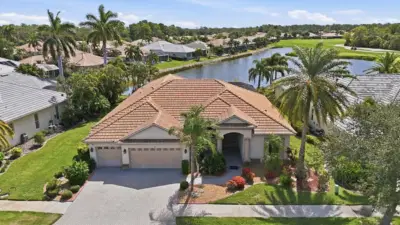 94 photos
Courtesy of KW COASTAL LIVING III
Listing information is provided by Participants of the Stellar MLS. IDX information is provided exclusively for personal, non-commercial use, and may not be used for any purpose other than to identify prospective properties consumers may be interested in purchasing. Information is deemed reliable but not guaranteed. Properties displayed may be listed or sold by various participants in the MLS Copyright 2026, Stellar MLS. Last updated: 2026-11-04 4:00 PM EST.