
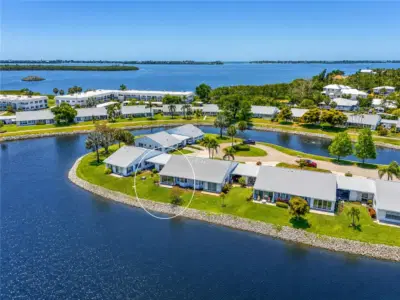
 74 photos
$305,000
2 bd 2 ba 1,314 sqft
4603 Lexington Cir
Bradenton, FL 34210 · Mount Vernon Ph 2
 Courtesy of WAGNER REALTY
$305,000
 1 / 43
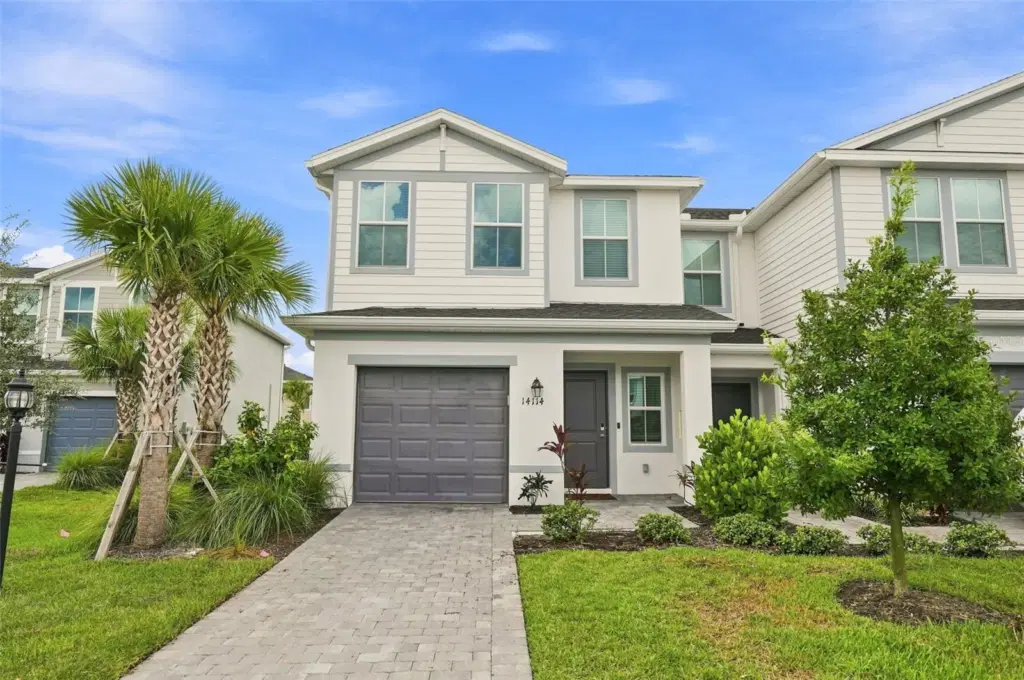
Welcome to this wonderfully and meticulously detailed end-unit townhome located in the highly desirable community of Aurora in Lakewood Ranch. This beautiful 3-bedroom, 2.5-bathroom home offers a thoughtfully designed floor plan with an inviting open-concept layout that makes everyday living and entertaining effortless. As an end unit, the home offers added privacy, natural light, and a desirable sense of openness. The kitchen features granite countertops, providing both style and functionality throughout the main living spaces. The seller has taken the home to the next level with custom accent features inspired by an interior designer, including stunning wood-strip detailing and a beautiful marble slab feature wall in the living room. All of the hardware throughout the home has also been thoughtfully updated with a beautiful brass finish, adding a warm, elegant touch that complements the home's elevated design. These carefully selected details create a polished and cohesive feel that truly sets this townhome apart. Located in America's #1 multigenerational community, you'll enjoy an incredible lifestyle surrounded by parks, trails, dining, shopping, entertainment, and countless activities. Aurora's location puts you just minutes from many of Lakewood Ranch's most popular restaurants, retail destinations, and recreational amenities. And when it's time to enjoy the Florida sunshine, some of America's most beautiful beaches are only a short drive away. This is a wonderful opportunity to own a beautifully appointed townhome in one of the area's most sought-after communities.
Listing courtesy of PREFERRED SHORE LLC.
MLS # A4705874.
74 photos
Courtesy of WAGNER REALTY
 17 photos
Courtesy of WAGNER REALTY
 24 photos
Courtesy of WAGNER REALTY
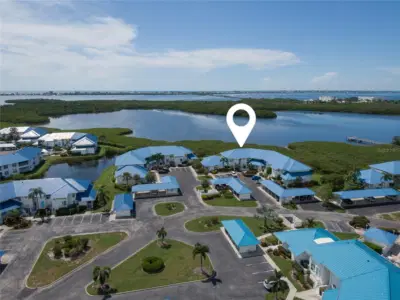 49 photos
Courtesy of PREFERRED SHORE LLC
Listing information is provided by Participants of the Stellar MLS. IDX information is provided exclusively for personal, non-commercial use, and may not be used for any purpose other than to identify prospective properties consumers may be interested in purchasing. Information is deemed reliable but not guaranteed. Properties displayed may be listed or sold by various participants in the MLS Copyright 2026, Stellar MLS. Last updated: 2026-11-04 6:00 PM EST.