
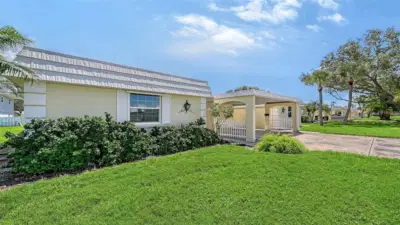
 38 photos
$229,000
2 bd 2 ba 1,155 sqft
5911 Tidewood Ave #3
Sarasota, FL 34231 · Baywood Colony Sec 1
 Courtesy of COLDWELL BANKER REALTY
$229,000
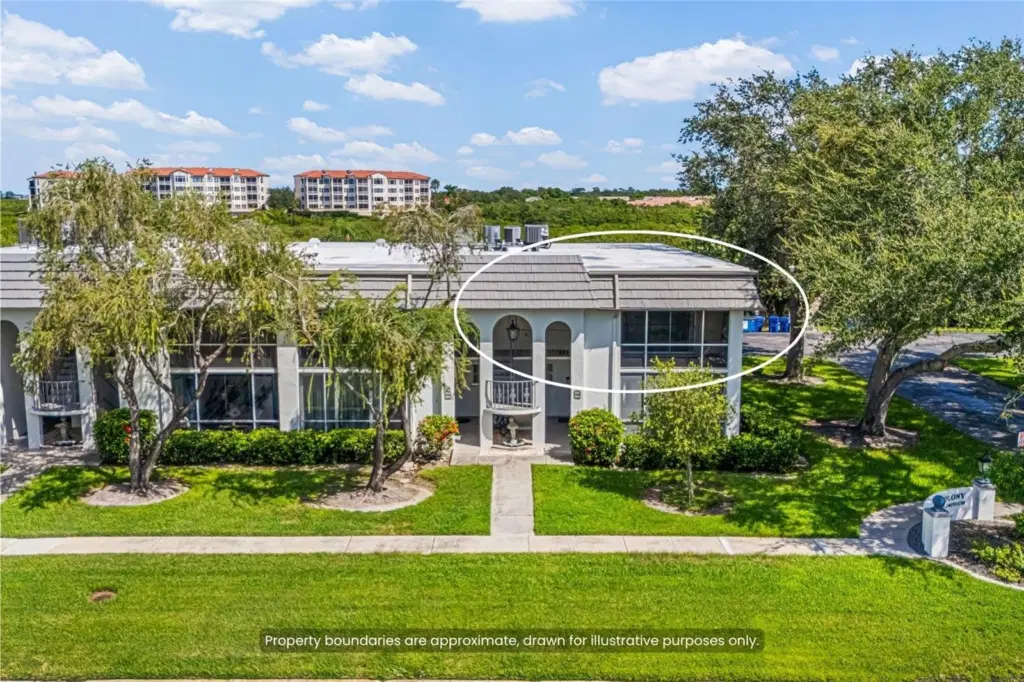 1 / 31
Virtually Staged. **This is the One!** Move-in ready, updated 2-bedroom, 2-bathroom condo in South Sarasota! Walk into a light and inviting space offering comfortable living in a beautifully maintained community. The open living and dining area features updated flooring, plantation shutters, and plenty of natural light, with sliding glass doors extending the living space to a spacious screened lanai overlooking the lush surroundings. The updated kitchen features white cabinetry, quartz countertops, stainless steel appliances, subway tile backsplash, recessed lighting, and a breakfast bar that opens to the main living area. The spacious primary suite offers ample room to unwind, while the versatile layout provides plenty of space for guests or a home office. Enjoy the convenience of covered parking and a heated saltwater community pool surrounded by tropical landscaping. Updates include but not limited to, **2023 A/C, 2022 Guest Bathroom Renovation, Plantation Shutters in 2022, 2021 Primary Bathroom, 2023 Countertops, Washer and Dryer 2026, Association Replaced Roof in 2019, and recent building Plumbing updates** Ideally situated near shopping, dining, Downtown Sarasota, Siesta Key, and the area's beautiful Gulf beaches, this home offers an effortless Florida lifestyle in a prime location! Reach out to schedule a private tour and see for yourself! **THIS PROPERTY QUALIFIES FOR A 1% LENDER CREDIT TOWARDS CLOSING COSTS OR 1-POINT LENDER PAID, PERMANENT BUY DOWN. INQUIRE FOR MORE DETAILS.**
Listing courtesy of HARRY ROBBINS ASSOC INC.
MLS # A4705869.
38 photos
Courtesy of COLDWELL BANKER REALTY
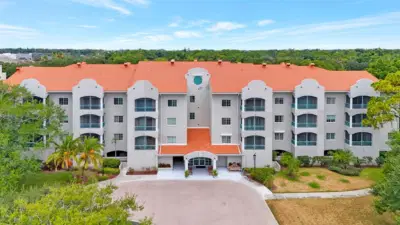 56 photos
Courtesy of CENTURY 21 BEGGINS ENTERPRISES
 39 photos
Courtesy of MICHAEL SAUNDERS & COMPANY
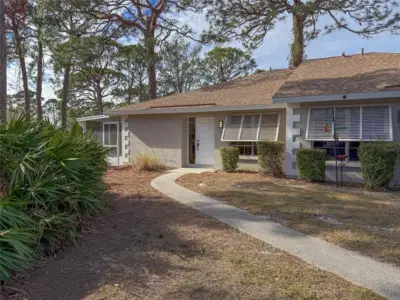 34 photos
Courtesy of ESLINGER REALTY INC
Listing information is provided by Participants of the Stellar MLS. IDX information is provided exclusively for personal, non-commercial use, and may not be used for any purpose other than to identify prospective properties consumers may be interested in purchasing. Information is deemed reliable but not guaranteed. Properties displayed may be listed or sold by various participants in the MLS Copyright 2026, Stellar MLS. Last updated: 2026-11-05 2:45 AM EST.