
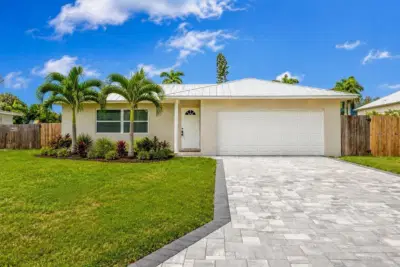
 23 photos
$650,000
3 bd 2 ba 1,346 sqft
216 24th St Ne
Bradenton, FL 34208 · Glacis Park
 Courtesy of COMPASS FLORIDA LLC
$650,000
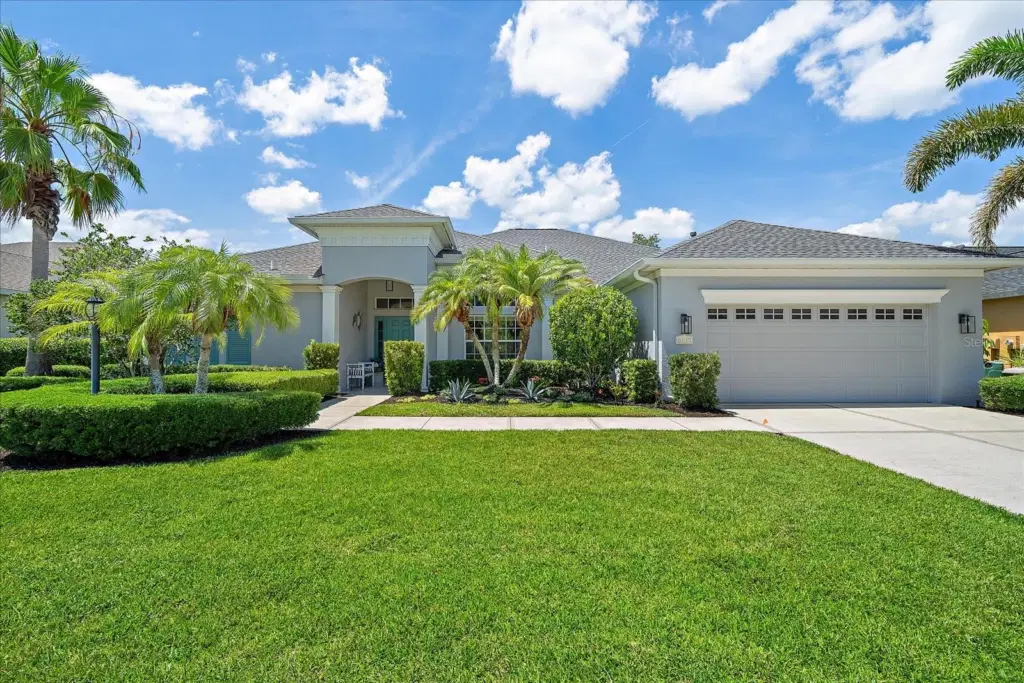
Showing 1 of 86 photos. The rest are loading and will appear shortly.
Located in the gated community of University Place, this home is light, open and move-in ready. Four bedrooms plus an office make this perfect for those working from home or looking for extra space for hobbies. Inside you’ll notice tall ceilings and abundant natural light, making this 2,539 square foot home feel spacious, and it is. There are plenty of spaces for friends and family to gather in the family room, living, room, and dining room. The dining area features sliding glass doors that lead to a generously sized screened and covered 34 x 13 lanai. The primary bedroom offers a walk-in closet, dual vanities, soaking tub, and a separate walk-in shower. At the heart of the home is a well-appointed kitchen with gas stove, stainless steel appliances, granite countertops, and breakfast bar seating. Three additional bedrooms plus a guest bath are on the opposite side of the home from the primary suite, offering privacy for owners as well as guests. The spacious, covered and screened lanai offers more than 400 additional square feet of outdoor “Florida living” space, ideal for enjoying meals, lounging, or adding a hot tub. This home is well maintained, made of concrete block, and is in the X flood zone so no flood insurance is required. University Place's dual amenity centers feature resort-style pools, fitness facilities, outdoor kitchens with natural gas grills, and walking trails. The community sits in the heart of the Sarasota–Bradenton corridor, steps from UTC's upscale shopping and dining, with immediate I-75 access to downtown Sarasota, Bradenton, and world-renowned beaches. Golf, tennis, and pickleball are minutes away.
Listing courtesy of MICHAEL SAUNDERS & COMPANY.
MLS # A4705816.
23 photos
Courtesy of COMPASS FLORIDA LLC
 57 photos
Courtesy of THE KEYES COMPANY - SARASOTA
 75 photos
Courtesy of COLDWELL BANKER REALTY
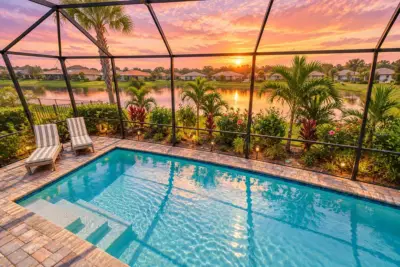 71 photos
Courtesy of DALTON WADE INC
Listing information is provided by Participants of the Stellar MLS. IDX information is provided exclusively for personal, non-commercial use, and may not be used for any purpose other than to identify prospective properties consumers may be interested in purchasing. Information is deemed reliable but not guaranteed. Properties displayed may be listed or sold by various participants in the MLS Copyright 2026, Stellar MLS. Last updated: 2026-11-04 2:30 PM EST.