
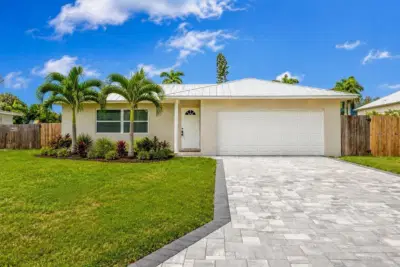
 23 photos
$650,000
3 bd 2 ba 1,346 sqft
216 24th St Ne
Bradenton, FL 34208 · Glacis Park
 Courtesy of COMPASS FLORIDA LLC
$650,000
 1 / 60
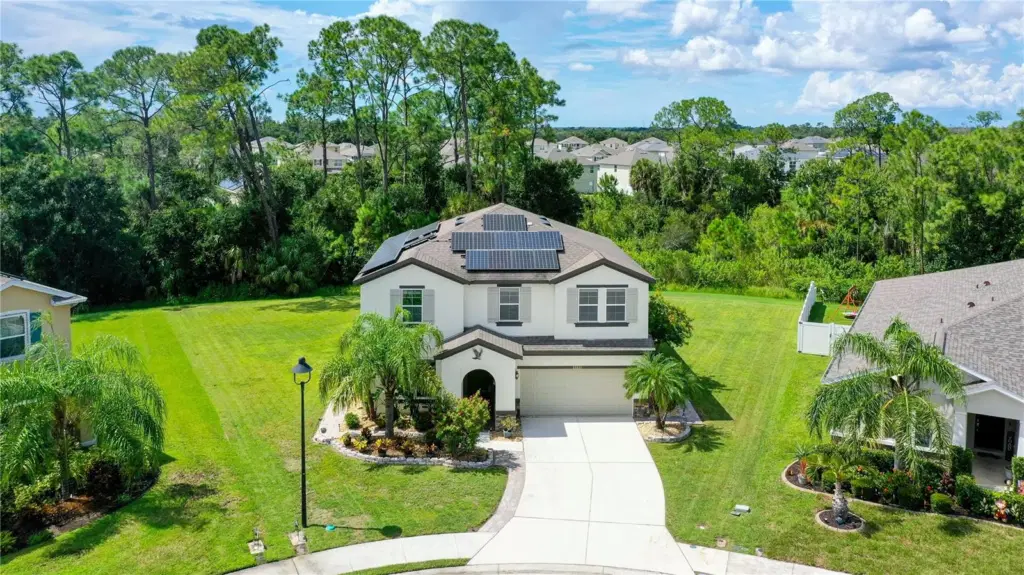
Under contract-accepting backup offers. Built in 2018, this beautifully updated four-bedroom, three-bath home offers an inviting open floor plan with thoughtful improvements throughout. The kitchen flows seamlessly into the eating area and spacious great room, creating an ideal layout for everyday living and entertaining. An interior wall was removed to expand the great room, enhancing the open feel of the main living space. Additional interior features include new wood-look vinyl flooring downstairs, up the stairs,in the den and throughout all bedrooms, two electric fireplaces, a stylish feature wall at the entry, newer appliances, and ample storage throughout the home.
Venture outside and enjoy your own private Florida retreat. Situated on a large cul-de-sac lot backing up to a peaceful preserve, the property offers both privacy and a beautiful natural backdrop. The outdoor living area is designed for entertaining, featuring a pool, outdoor kitchen, and high-top bar—perfect for relaxing with loved ones. The home also features solar panels that will be paid off at closing, adding valuable energy-saving potential for the next homeowner. With a fresh exterior paint job, A-rated schools, and a convenient location just minutes from shopping, dining, and everyday amenities, this home offers the perfect combination of modern upgrades, spacious living, privacy, and an exceptional Florida lifestyle. This community also has no CDD and a low monthly HOA fee.
Listing courtesy of COLDWELL BANKER REALTY.
MLS # A4705744.
23 photos
Courtesy of COMPASS FLORIDA LLC
 57 photos
Courtesy of THE KEYES COMPANY - SARASOTA
 75 photos
Courtesy of COLDWELL BANKER REALTY
 71 photos
Courtesy of DALTON WADE INC
Listing information is provided by Participants of the Stellar MLS. IDX information is provided exclusively for personal, non-commercial use, and may not be used for any purpose other than to identify prospective properties consumers may be interested in purchasing. Information is deemed reliable but not guaranteed. Properties displayed may be listed or sold by various participants in the MLS Copyright 2026, Stellar MLS. Last updated: 2026-11-05 12:15 AM EST.