
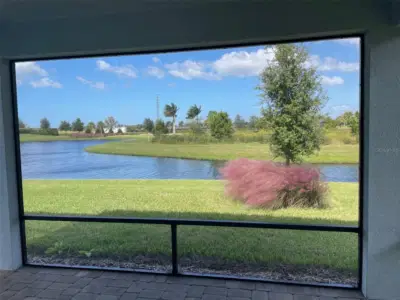
 51 photos
$379,880
2 bd 2 ba 1,405 sqft
10434 Spring Tide Way
Parrish, FL 34219 · Del Webb At Bayview Ph Ii Subph A & B
 Courtesy of EXP REALTY LLC
$379,500
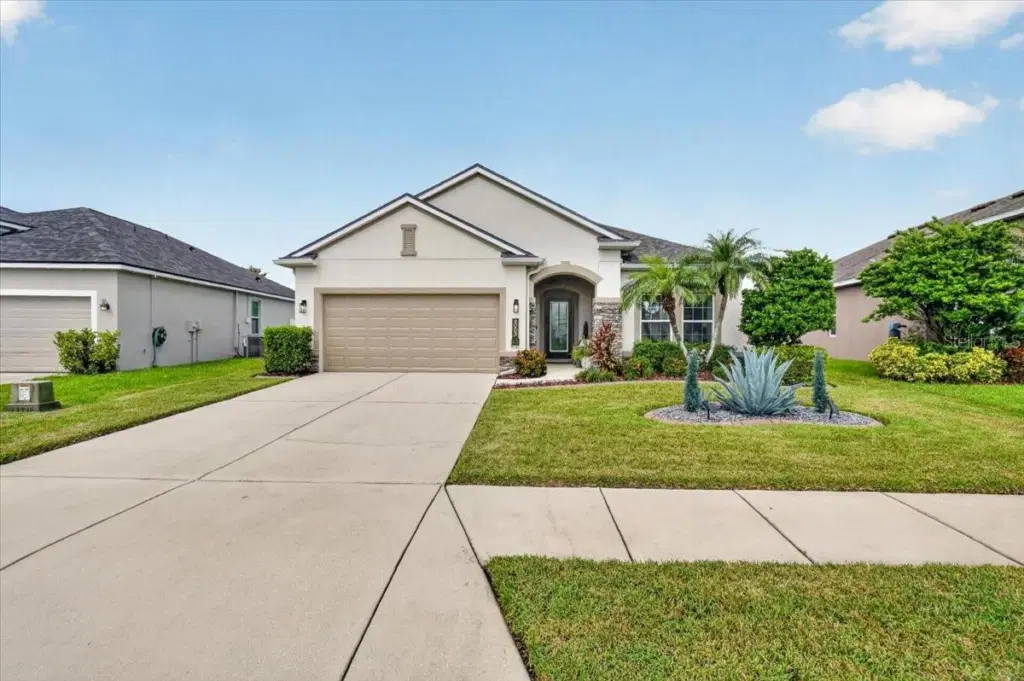 1 / 44
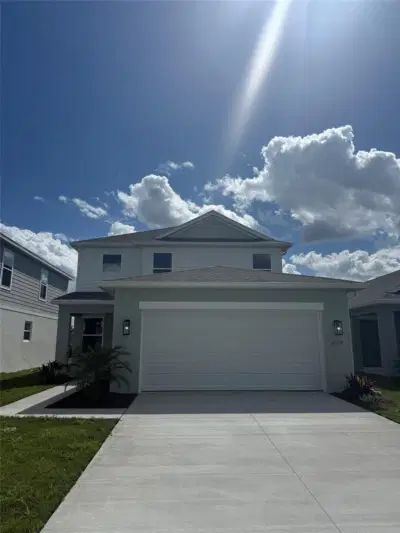
Welcome to Copperstone, a gated community in Parrish offering a wonderful combination of comfort, convenience, and resort-style amenities! Located on a quiet cul-de-sac street, this well-maintained 4-bedroom, 2-bath home was built by Ryland Homes in 2014 and has been thoughtfully updated with many of the major expenses already taken care of. Recent improvements include a new roof and A/C system in 2024, a new water heater, range, dishwasher, and washer, with all other major appliances less than three years old. The exterior of the home has also just been freshly painted, giving the property a clean and updated appearance. A screened lanai and spacious backyard are great for family fun, bbqs, and it is plenty big enough for a pool to be added. Copperstone residents enjoy an impressive selection of amenities, including two community pools, a clubhouse, fitness center, and park, all within the gated community. The location is especially convenient, with Harvey Elementary School, Parrish Community High School, Publix, shopping, dining, and everyday essentials just minutes away. For commuters and those looking to enjoy everything the Tampa Bay area has to offer, St. Petersburg and Tampa are just a short drive away. With a newer roof and A/C, numerous newer appliances, fresh exterior paint, and a desirable gated-community setting, this Copperstone home offers an excellent opportunity to enjoy the Parrish lifestyle with many of the big-ticket updates already completed. Move-in ready and ready to welcome its next owners!
Listing courtesy of EXIT KING REALTY.
MLS # A4705737.
51 photos
Courtesy of EXP REALTY LLC
 37 photos
Courtesy of CHARLES RUTENBERG REALTY INC
 80 photos
Courtesy of EXP REALTY LLC
 12 photos
Courtesy of NEAL COMMUNITIES REALTY, INC.
Listing information is provided by Participants of the Stellar MLS. IDX information is provided exclusively for personal, non-commercial use, and may not be used for any purpose other than to identify prospective properties consumers may be interested in purchasing. Information is deemed reliable but not guaranteed. Properties displayed may be listed or sold by various participants in the MLS Copyright 2026, Stellar MLS. Last updated: 2026-11-04 1:45 PM EST.