
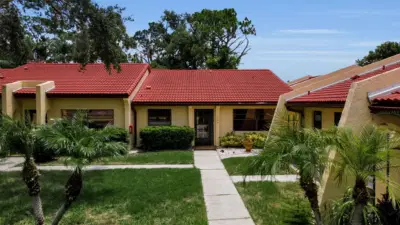
 74 photos
$259,000
2 bd 2 ba 1,442 sqft
1409 56th St W #1409
Bradenton, FL 34209 · Meadowcroft Prcl W
 Courtesy of WAGNER REALTY
$259,000
 1 / 24
Showing 24 of 25 photos. The rest are loading and will appear shortly.
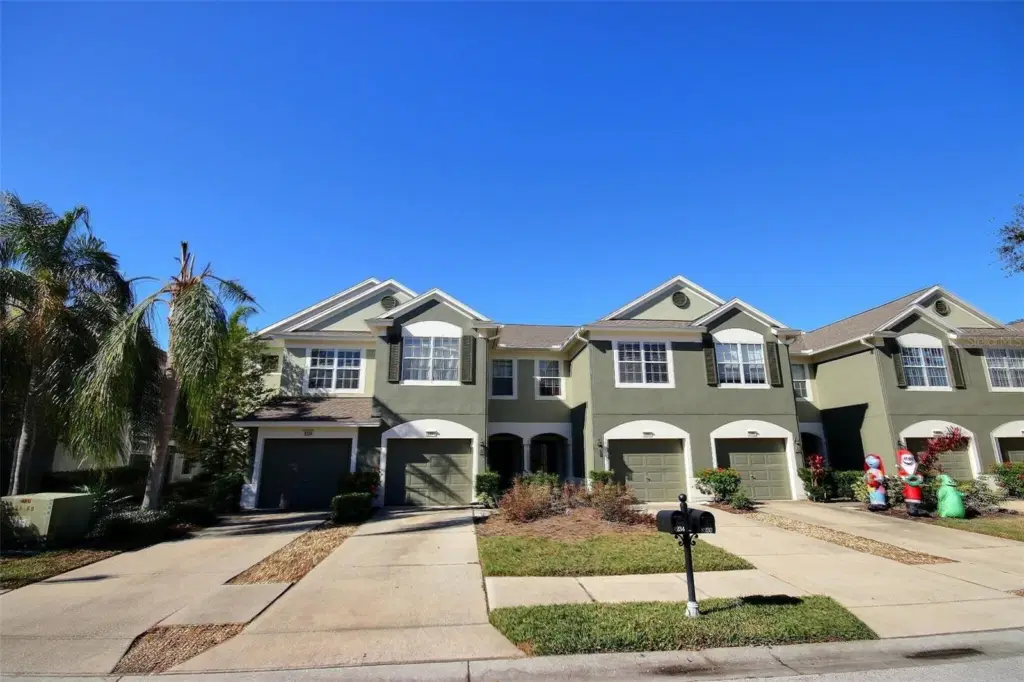
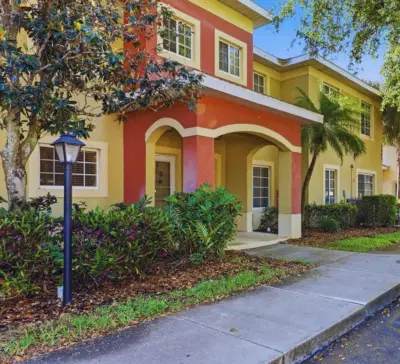
Welcome to this stunning end-unit townhome in the highly sought-after Sabal Bay community, a gated neighborhood offering both privacy and security. This home boasts 3 bedrooms, 2 and a half bathrooms, and an open floor plan perfect for modern living. The spacious downstairs features a well-appointed kitchen, dining room, and living room with high ceilings and an abundance of natural light, thanks to the added windows of being an end unit. A convenient half bathroom is also located downstairs, while the upstairs is dedicated to the private primary suite, complete with an ensuite bathroom, and two additional generously sized bedrooms sharing a full bathroom. Enjoy outdoor living in the screened lanai or take advantage of the community pool surrounded by lush natural beauty. The home also features a private driveway and a one-car garage for added convenience. Located just minutes from the vibrant University Town Center (UTC), you'll have access to a variety of shops, restaurants, entertainment options like PopStroke, Nathan Benderson Park, and the upcoming Mote Aquarium. With top-rated schools nearby and easy access to I-75, Lakewood Ranch, Waterside, Sarasota's downtown, St. Armand's Circle, and the world-famous beaches of Siesta Key, this home offers the perfect blend of comfort, convenience, and lifestyle. Schedule your private showing today!
Listing courtesy of UKEEPCOMMISSION REAL ESTATE.
MLS # A4705726.
74 photos
Courtesy of WAGNER REALTY
 40 photos
Courtesy of MARCUS & COMPANY REALTY
 45 photos
Courtesy of MICHAEL SAUNDERS & COMPANY
 37 photos
Courtesy of FINE PROPERTIES
Listing information is provided by Participants of the Stellar MLS. IDX information is provided exclusively for personal, non-commercial use, and may not be used for any purpose other than to identify prospective properties consumers may be interested in purchasing. Information is deemed reliable but not guaranteed. Properties displayed may be listed or sold by various participants in the MLS Copyright 2026, Stellar MLS. Last updated: 2026-11-04 3:00 PM EST.