
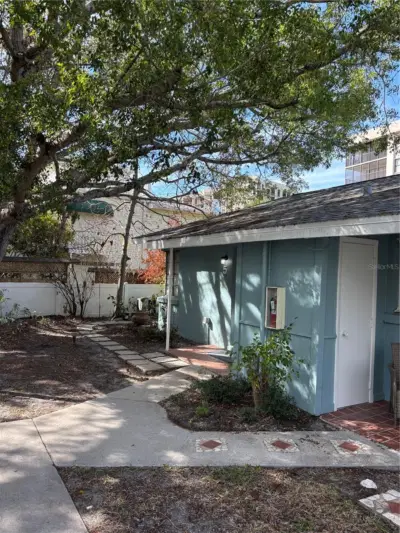
 18 photos
$349,000
1 bd 1 ba 294 sqft
170 Roosevelt Dr #5
Sarasota, FL 34236 · Pelican Gardens
 Courtesy of WILLIAM GLADE LIC. REAL ESTATE BROKER
$349,000
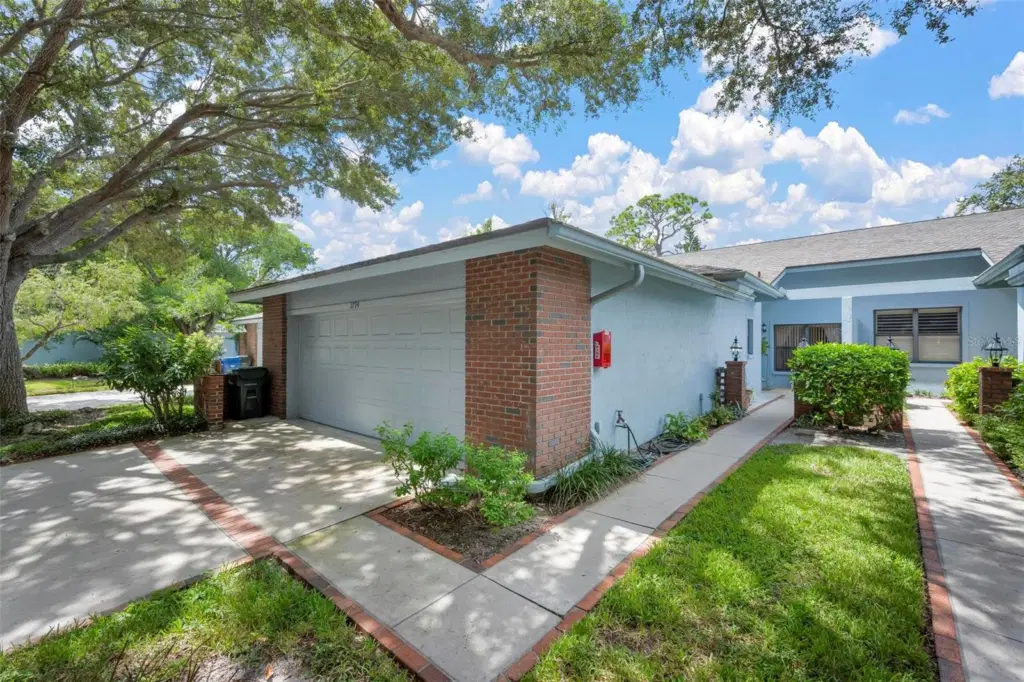 1 / 41
Woodridge Estates at its finest! Perfect villa, with total privacy, vaulted ceilings in almost every room, wood and ceramic tile flooring throughout. This villa style home lives like a single-family home with eat-in-kitchen has wooden cabinets, stainless steel appliances, Quartz countertops, under mount sink, back splash tile and pass-through to the dining room. Living room opening to the screened porch. Master bedroom has one huge walk-in -closet and an additional deep closet. Master bath has dual sinks, bathroom with walk-in-shower and soaking tub. The den-office is located off the foyer and has access to the guest bathroom. The second bedroom is totally private with a bath on suite. Open. The 2-car garage is oversized, and both garage door and extra space for a work bench. Woodbridge is located on 13 acres, with 60 villas and the amenities are tennis/pickleball courts, Manor house with 2 suites available to rent for guests and heated swimming pool. The community is gated from 7pm to 7am. The location is perfect for getting to the beach, shopping and 5 miles to I-75.
Listing courtesy of MICHAEL SAUNDERS & COMPANY.
MLS # A4705644.
18 photos
Courtesy of WILLIAM GLADE LIC. REAL ESTATE BROKER
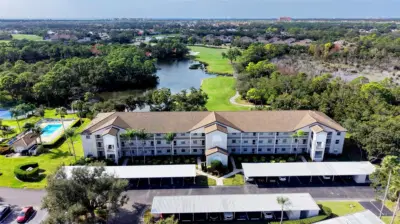 70 photos
Courtesy of DOUGLAS ELLIMAN
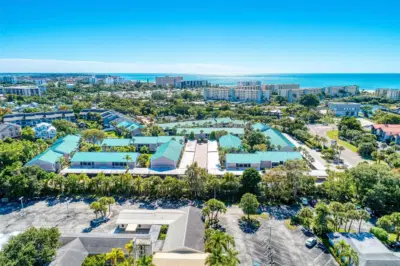 38 photos
Courtesy of COMPASS FLORIDA LLC
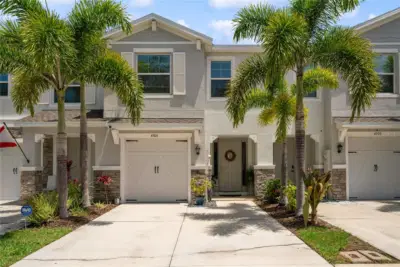 35 photos
Courtesy of LPT REALTY, LLC
Listing information is provided by Participants of the Stellar MLS. IDX information is provided exclusively for personal, non-commercial use, and may not be used for any purpose other than to identify prospective properties consumers may be interested in purchasing. Information is deemed reliable but not guaranteed. Properties displayed may be listed or sold by various participants in the MLS Copyright 2026, Stellar MLS. Last updated: 2026-11-05 7:14 PM EST.