
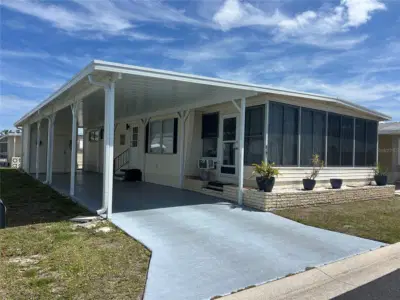
 46 photos
$175,000
2 bd 2 ba 960 sqft
3221 Sweet Gum Ter
Sarasota, FL 34237 · Oakwood Manor
 Courtesy of RE/MAX PALM
$175,000
Showing 1 of 55 photos. The rest are loading and will appear shortly.
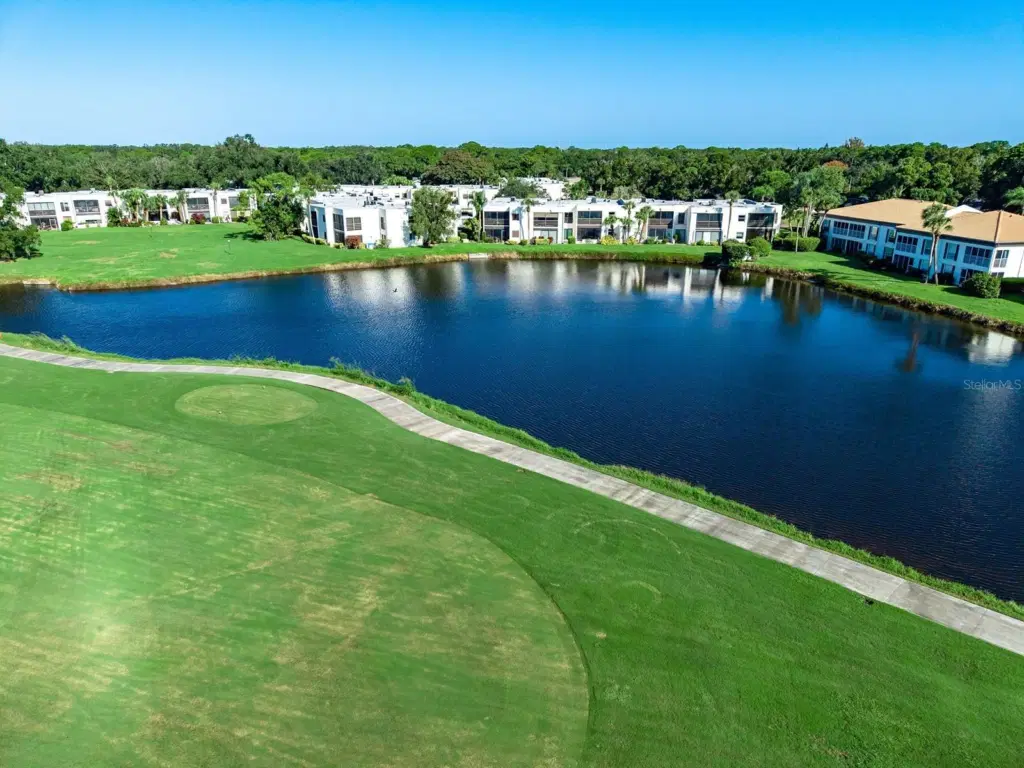
Under contract-accepting backup offers. Virtually Staged. Serene lakefront views, paired with the vibrant greens of the golf course in the background, create a beautiful, picturesque setting. Freshly painted and move-in ready, this inviting second-floor, two-bedroom, two-bath condominium is in Heronmere II, nestled within The Meadows in Sarasota. Encompassing 1,473 square feet INCLUDING the glass-enclosed sunroom, this residence combines generous, flexible living spaces with scenic surroundings. Brick-paver walkways lead to the elevated entrance, with a detached carport and community mailboxes conveniently situated near your front door for easy and immediate access. A tiled foyer with a sidelight and storage welcomes you into the expansive great room, generously sized to accommodate both living and dining areas. This open layout frees up the intended dining room off the kitchen—graced with tile flooring and floor-to-ceiling glass showcasing beautiful lake and golf course views—to become a flexible space for a home office, creative studio, or any lifestyle need you envision. The kitchen includes white cabinetry, granite countertops, a tile backsplash, stainless steel appliances, recessed lighting, a raised ceiling, a ceiling fan, and a convenient laundry closet. Opening directly from the great room, the covered, glass-enclosed sunroom captures tranquil lake views with golf course greens in the distance. With wood-look flooring, a ceiling fan, and a storage closet, this versatile retreat is also accessible from the primary bedroom and invites morning coffee, games, or quiet relaxation. The primary suite offers lake views, wood-look flooring, a walk-in closet, and an en-suite bath with a tiled walk-in shower and glass doors. The second bedroom features tile flooring and a mirrored closet door, while the guest bath includes a tub with a tiled surround. Heronmere II residents enjoy TWO neighborhood swimming pools and attractive, mature landscaping. Beyond the neighborhood, The Meadows spans approximately 1,650 acres with more than 85 lakes and waterways, 14 miles of scenic trails, and abundant green space. Eligible residents can obtain a complimentary Renaissance Access Card, which provides access to a variety of community amenities and recreational opportunities. The Meadows’ impressive Lifestyle and Wellness Facility features elegant spaces for social gatherings and vibrant community events, plus an advanced fitness center designed to inspire your healthiest lifestyle. Additional recreational amenities include tennis, pickleball, a Junior Olympic-size pool and spa, a dog park, a playground, basketball courts, clubs, and organized activities; certain amenities require additional fees and/or reservations. Golf enthusiasts can enjoy public play at Meadows Golf Club’s Meadows and Groves courses, with select rates and booking benefits for qualifying Renaissance cardholders. Nearby Meadows Village Center, University Town Center, Nathan Benderson Park, I-75, downtown Sarasota, and Gulf Coast beaches put shopping, dining, recreation, and cultural destinations within easy reach. Discover the distinctive combination of waterfront scenery, golf course views, adaptable interiors, and the welcoming Meadows lifestyle.
Listing courtesy of CANDY SWICK & COMPANY.
MLS # A4705635.
46 photos
Courtesy of RE/MAX PALM
 27 photos
Courtesy of WRA BUSINESS & REAL ESTATE
 20 photos
Courtesy of EXP REALTY LLC
 29 photos
Courtesy of ACROPOLIS REALTY GROUP LLC
Listing information is provided by Participants of the Stellar MLS. IDX information is provided exclusively for personal, non-commercial use, and may not be used for any purpose other than to identify prospective properties consumers may be interested in purchasing. Information is deemed reliable but not guaranteed. Properties displayed may be listed or sold by various participants in the MLS Copyright 2026, Stellar MLS. Last updated: 2026-11-04 2:45 PM EST.