
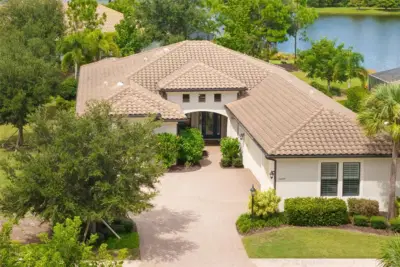
 65 photos
$999,999
3 bd 3.5 ba 2,733 sqft
16229 Castle Park Ter
Lakewood Ranch, FL 34202 · Country Club East At Lakewd Rnch Vv2
 Courtesy of PREMIER SOTHEBY'S INTERNATIONAL REALTY
$999,999
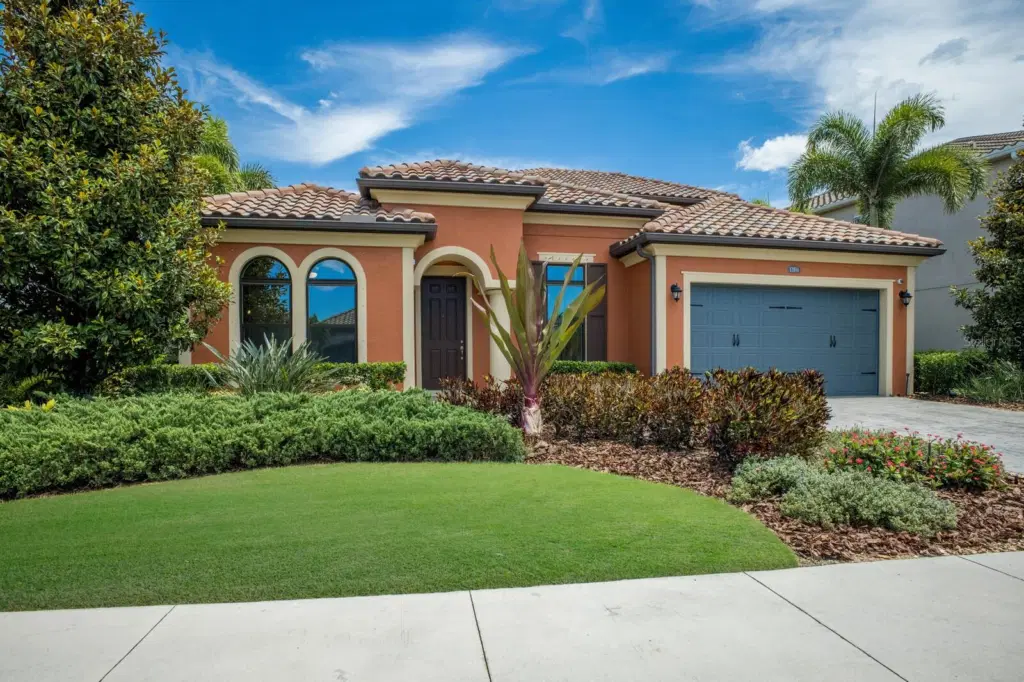 1 / 60
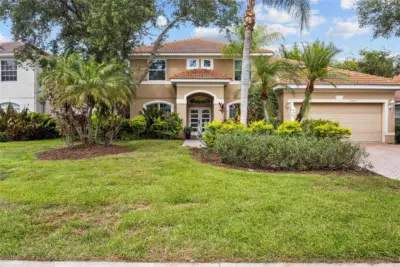
PROFESSIONALLY DESIGNED WATERFRONT CALATLANTIC MODEL HOME in Arbor Grande featuring a highly desirable PRIVATE IN-LAW SUITE with its own spacious sitting area and en-suite bath—ideal for multigenerational living, extended family, or guests. PRE-WIRED FOR EV and WHOLE HOUSE SURGE PROTECTOR. This exceptional home showcases soaring ceilings, 8-foot doors, graceful arches, and designer finishes throughout. The chef’s kitchen features an expansive stone island, upgraded cabinetry, KitchenAid natural-gas appliances, and custom detailing, opening to a stunning family room with built-ins and a distinctive pickled-wood tray ceiling. The luxurious primary retreat offers dual walk-in closets and a spa-inspired bath, while a custom office and UPSTAIRS BONUS GUEST SUITE with en-suite bath and built-in bar provide additional flexibility. Outdoor living is equally impressive with a panoramic screened lanai, outdoor kitchen, artificial turf, and separate cabana with designer wood ceiling and gas fireplace—all overlooking tranquil water views and community amenities. Arbor Grande is a maintenance-free enclave of homes offering a resort-style pool, fitness center, clubhouse, sports courts, social activities, and 3 private access gates to Bob Gardner Park. A rare combination of designer luxury, flexible multigenerational living, and resort-style amenities in Lakewood Ranch.
Listing courtesy of COMPASS FLORIDA LLC.
MLS # A4705626.
65 photos
Courtesy of PREMIER SOTHEBY'S INTERNATIONAL REALTY
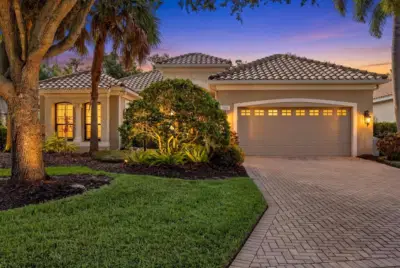 58 photos
Courtesy of PREFERRED SHORE LLC
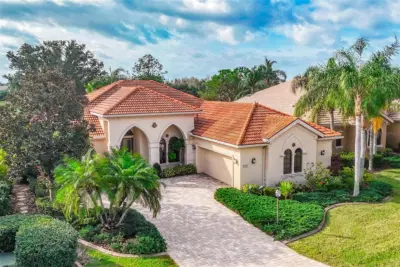 83 photos
Courtesy of COLDWELL BANKER REALTY
 66 photos
Courtesy of COLDWELL BANKER SARASOTA CENT.
Listing information is provided by Participants of the Stellar MLS. IDX information is provided exclusively for personal, non-commercial use, and may not be used for any purpose other than to identify prospective properties consumers may be interested in purchasing. Information is deemed reliable but not guaranteed. Properties displayed may be listed or sold by various participants in the MLS Copyright 2026, Stellar MLS. Last updated: 2026-11-04 12:45 PM EST.