
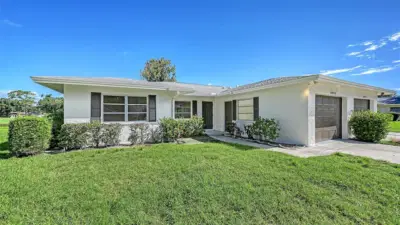
 62 photos
$249,500
2 bd 2 ba 1,369 sqft
5513 Palm Aire Dr
Sarasota, FL 34243 · Palm-aire At Sarasota 7-c
 Courtesy of MICHAEL SAUNDERS & COMPANY
$249,500
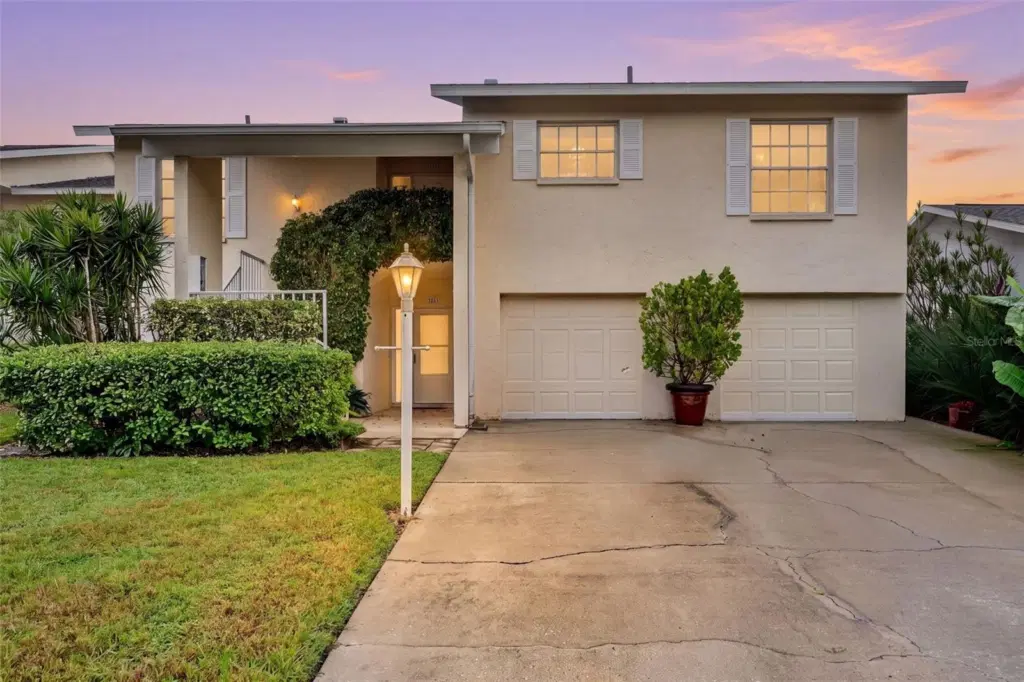 1 / 46
SPACE, UPDATES & LOCATION! This impressive ground floor, end unit 2-bedroom, 2-bath condo offers a generous 1,621 sq. ft. of living space plus an oversized den/office—giving you the flexibility and room that’s hard to find in a condo. The open floor plan features a large kitchen with tons of cabinet and storage space, along with a spacious dining area that’s perfect for entertaining. Both bedrooms boast generous dimensions and walk-in closets with custom-built shelving, providing exceptional organization and storage. The spacious screened-in lanai is truly an extension of the living space and is conveniently accessible from the family room, primary bedroom, and den, making it perfect for relaxing or entertaining.
A one-car garage AND an additional dedicated parking space provide plenty of parking and storage. Tucked away in a quiet community, yet just minutes from University Town Center, shopping, dining, entertainment, and I-75, this location offers the best of both worlds. Move-in ready and featuring numerous recent updates including a new roof (2024), A/C system (2022), water heater (2019), interior ceiling fans (2022), garage door opener (2022), and bathroom toilets and faucets (2023). If you’re looking for exceptional space, a flexible floor plan, abundant storage, valuable updates, and a convenient Sarasota location, this one is a must-see!
Listing courtesy of JOHN HARDING REALTY.
MLS # A4705601.
62 photos
Courtesy of MICHAEL SAUNDERS & COMPANY
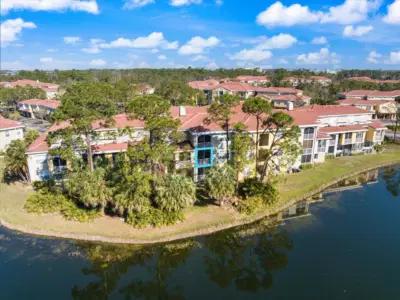 97 photos
Courtesy of WILLIAM RAVEIS REAL ESTATE
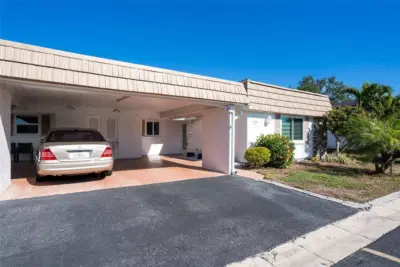 27 photos
Courtesy of COLDWELL BANKER REALTY
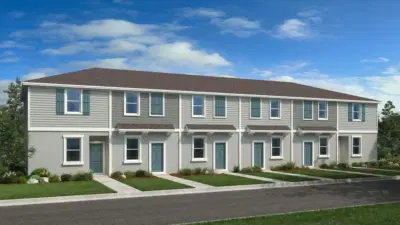 29 photos
Courtesy of TAYLOR MORRISON RLTY OF FLA
Listing information is provided by Participants of the Stellar MLS. IDX information is provided exclusively for personal, non-commercial use, and may not be used for any purpose other than to identify prospective properties consumers may be interested in purchasing. Information is deemed reliable but not guaranteed. Properties displayed may be listed or sold by various participants in the MLS Copyright 2026, Stellar MLS. Last updated: 2026-11-04 1:45 PM EST.