
 24 photos
$929,000
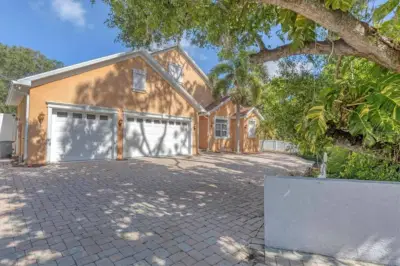
4 bd 4 ba 3,330 sqft
4250 Swift Rd
Sarasota, FL 34231 · Sarasota-venice Co River Sub 5 & 8-37-18
 Courtesy of LOKATION
$928,000
 1 / 60
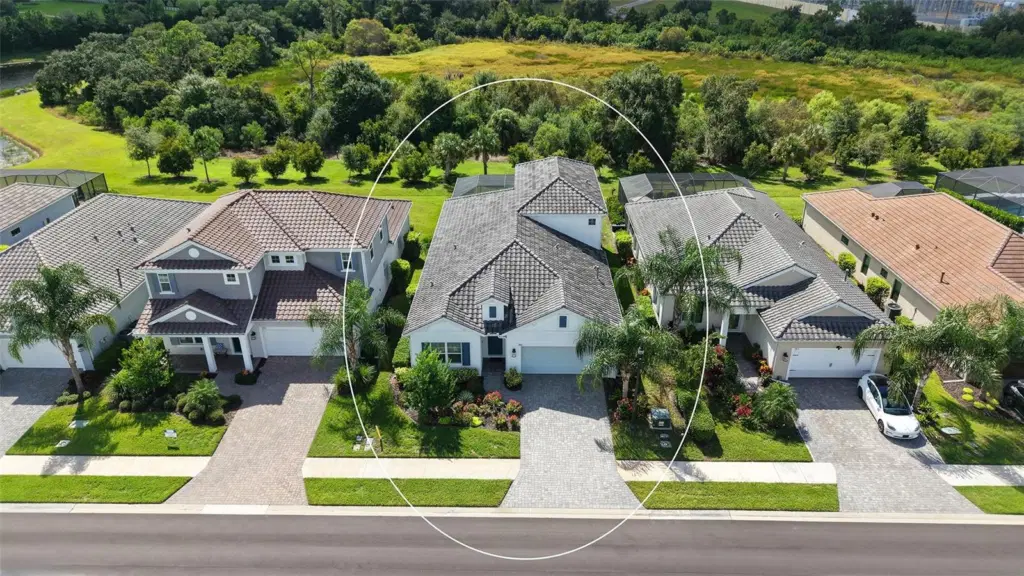
Envision the Florida lifestyle in Lakewood Ranch at 2806 Butterfly Jasmine Trail, set on a private preserve lot within the gated community of Windward. This popular two-story Triumph model by Neal Homes features a first-floor primary suite, four bedrooms plus an office, and four full baths—each bedroom with its own ensuite—along with a convenient half bath for guests, offering a thoughtful and functional layout throughout. From the moment you enter, soaring ceilings and stunning sightlines lead straight to the saltwater pool and peaceful preserve beyond. The chef’s kitchen is the centerpiece, complete with stainless steel appliances, gas range, a large island with pendant lighting, soft-close solid wood cabinetry, under-cabinet lighting, a large pantry, and a walk-in pantry. The primary suite and two more bedrooms are located on the first floor, while upstairs offers a private guest retreat with a bedroom and full bath, along with a spacious bonus room ideal for a playroom or family room. Located just minutes from UTC, Waterside, downtown Sarasota, and the Gulf beaches including Siesta Key, Lido, and Anna Maria Island, the location is exceptional. The 9,600 sq. ft. clubhouse, two gyms, playground, tennis and pickleball courts, two dog parks, and two resort style pools making it the perfect place to reconnect with your family and neighbors. Don’t wait years to build when your dream home is awaiting you at 2806 Butterfly Jasmine Trail.
Listing courtesy of MICHAEL SAUNDERS & COMPANY.
MLS # A4705559.
24 photos
Courtesy of LOKATION
 38 photos
Courtesy of TAYLOR MORRISON RLTY OF FLA
 21 photos
Courtesy of EXP REALTY LLC
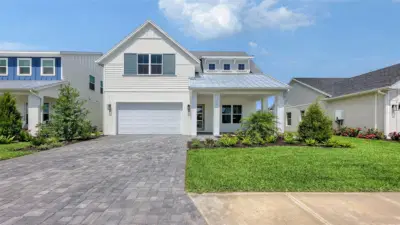 70 photos
Courtesy of MICHAEL SAUNDERS & COMPANY
Listing information is provided by Participants of the Stellar MLS. IDX information is provided exclusively for personal, non-commercial use, and may not be used for any purpose other than to identify prospective properties consumers may be interested in purchasing. Information is deemed reliable but not guaranteed. Properties displayed may be listed or sold by various participants in the MLS Copyright 2026, Stellar MLS. Last updated: 2026-11-04 2:45 PM EST.