
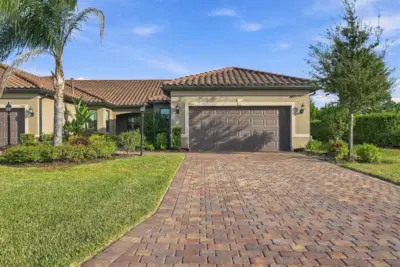
 New 68 photos
$455,000
2 bd 2 ba 1,589 sqft
7665 Summerland Cv
Lakewood Ranch, FL 34202 · Del Webb Ph V Sph D
 Courtesy of EXIT KING REALTY
$455,000
Showing 1 of 92 photos. The rest are loading and will appear shortly.
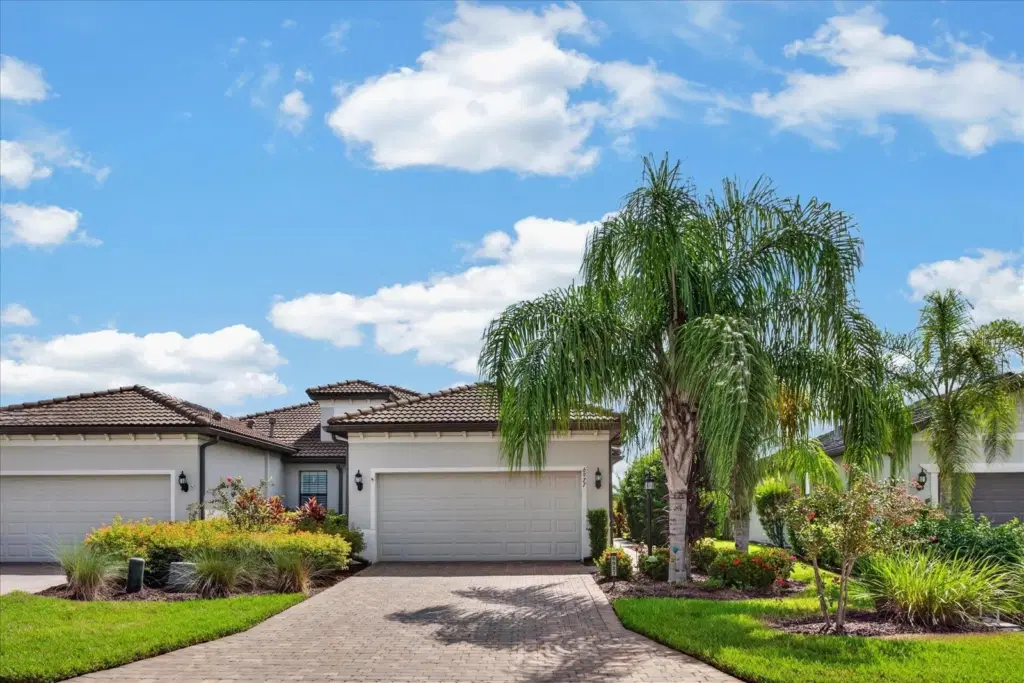
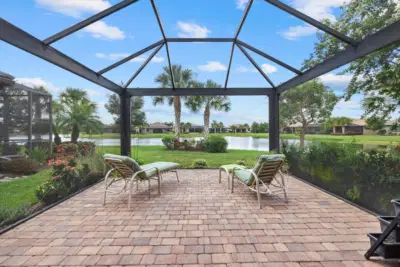
Under contract-accepting backup offers. Discover your own piece of paradise in this beautifully upgraded Serenity Model, ideally situated on a quiet cul-de-sac in the highly sought-after 55+ community of Del Webb Lakewood Ranch. Set against a wide water view with a fenced backyard and mature landscaping for added privacy, this thoughtfully enhanced Smart Home combines stylish finishes, comfortable living, and an inviting Florida lifestyle. From the moment you arrive, the decorative glass front door with clear-view screen sets the tone for the attention to detail found throughout. Inside, the light-filled open floor plan features 8-foot interior doors, crown molding in the main living areas and office, 5 ¼-inch baseboards, recessed lighting, decorative ceiling fans, white plantation shutters, Hunter Douglas vertical shades, vinyl plank flooring in the bedrooms, and 21-inch porcelain tile throughout the remainder of the home. The upgraded kitchen is both stylish and functional, featuring tall dark wood cabinetry, quartz countertops, a tile backsplash, under-cabinet lighting, a newer 2023 range, and two attractive pendant lights above the island. Decorative wood detailing around the island adds a custom finishing touch, while a coordinating dining room chandelier creates an elegant space for entertaining. With 2 bedrooms, 2 bathrooms, and a versatile den, the home offers a comfortable and flexible layout. The spacious primary suite features a beautifully appointed bath with an oversized shower, frameless glass enclosure, dual vanities, and a custom-organized walk-in closet. The laundry room provides additional cabinetry and countertop workspace, and the washer and dryer are included, with the washer purchased in 2025 and dryer in 2026. Florida living takes center stage on the extended covered and screened lanai, complete with a ceiling fan, mounted television, privacy shades, and mature shrubs that create a relaxing outdoor retreat. Just beyond the covered lanai is an additional private paver patio area surrounded by landscaping, while the fenced backyard opens to a beautiful water view. Additional features include a water softener, upgraded kitchen appliances, TV wall mounts throughout, an epoxy-coated garage floor, and extra garage storage shelving. Beautifully maintained and filled with thoughtful upgrades, this Del Webb Lakewood Ranch home offers the perfect combination of privacy, water views, indoor comfort, and outdoor living in one of Lakewood Ranch's most desirable 55+ communities.
Listing courtesy of BETTER HOMES AND GARDENS REAL ESTATE ATCHLEY PROPE.
MLS # A4705556.
New 68 photos
Courtesy of EXIT KING REALTY
 29 photos
Courtesy of PULTE REALTY INC
 67 photos
Courtesy of COMPASS FLORIDA LLC
 56 photos
Courtesy of EXP REALTY LLC
Listing information is provided by Participants of the Stellar MLS. IDX information is provided exclusively for personal, non-commercial use, and may not be used for any purpose other than to identify prospective properties consumers may be interested in purchasing. Information is deemed reliable but not guaranteed. Properties displayed may be listed or sold by various participants in the MLS Copyright 2026, Stellar MLS. Last updated: 2026-11-04 1:00 PM EST.