
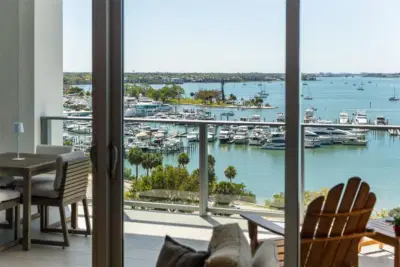
 88 photos
$2,250,000
2 bd 2.5 ba 2,040 sqft
1155 N Gulfstream Ave #802
Sarasota, FL 34236 · Vue Sarasota Bay
 Courtesy of PREMIER SOTHEBY'S INTERNATIONAL REALTY
$2,250,000
 1 / 9
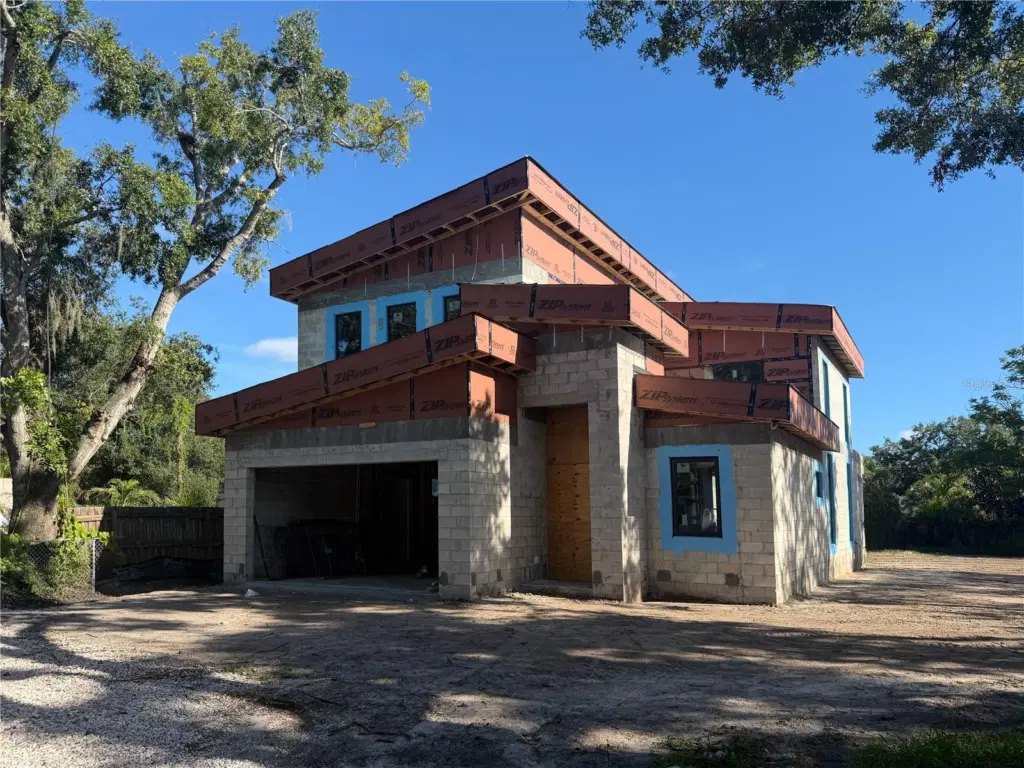
Virtually Staged. Under Construction. UNDER CONSTRUCTION, ESTIMATED COMPLETION OCTOBER 31, 2026. NOT IN A FLOOD ZONE. Solid block construction on both floors, impact windows, metal roof. New two-story contemporary East of the Trail on a canopied, tree-lined street, directly across from the Legacy Trail and minutes from downtown Sarasota. 4 bedrooms, 4 full baths, upstairs bonus room, 2-car garage. 2,802 sq ft under air, 3,396 sq ft total. • THE HOUSE • Two-story great room with 20-ft ceiling, 10-ft ceilings throughout the first floor, first-floor primary suite with walk-in closet, elevator ready with pre-wired shaft. Under contract early? Choose your own paint, flooring and finishes. • CHEF'S KITCHEN • 48-inch dual-fuel LP range with 48-inch hood, 42-inch built-in refrigerator, wine refrigerator, quartz counters, solid wood Shaker cabinetry, pantry. • OUTDOORS • Heated saltwater pool with spa and sun shelf, covered lanai with outdoor kitchen (gas grill, sink, refrigerator), second-floor balcony overlooking the pool. • SYSTEMS • Lutron smart home, wired security system, dual-zone AC, tankless gas water heater, 500-gallon LP tank, generator ready. • FINISHES • Light oak-look LVT flooring, black-framed windows, architectural bronze accents, natural stone tones, designer lighting. • Walk to Payne Park. 5 minutes to downtown and Southside Village, 15 to Siesta Key and I-75.
Listing courtesy of IRVING GROUP INC.
MLS # A4705517.
88 photos
Courtesy of PREMIER SOTHEBY'S INTERNATIONAL REALTY
 96 photos
Courtesy of DALTON WADE INC
 26 photos
Courtesy of EXP REALTY LLC
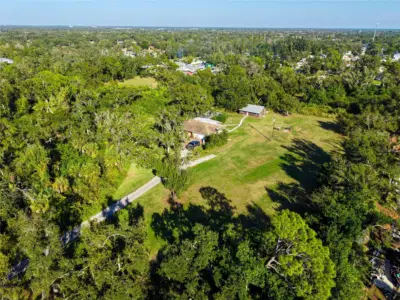 New 14 photos
Courtesy of COLDWELL BANKER REALTY
Listing information is provided by Participants of the Stellar MLS. IDX information is provided exclusively for personal, non-commercial use, and may not be used for any purpose other than to identify prospective properties consumers may be interested in purchasing. Information is deemed reliable but not guaranteed. Properties displayed may be listed or sold by various participants in the MLS Copyright 2026, Stellar MLS. Last updated: 2026-11-04 1:45 PM EST.