
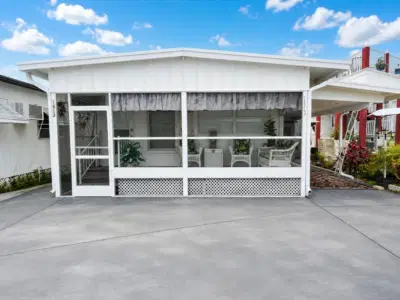
 40 photos
$169,000
2 bd 1.5 ba 700 sqft
1613 Michigan Ave
Bradenton, FL 34207 · Trailer Estates
 Courtesy of AZURE TIDE REALTY
$169,000
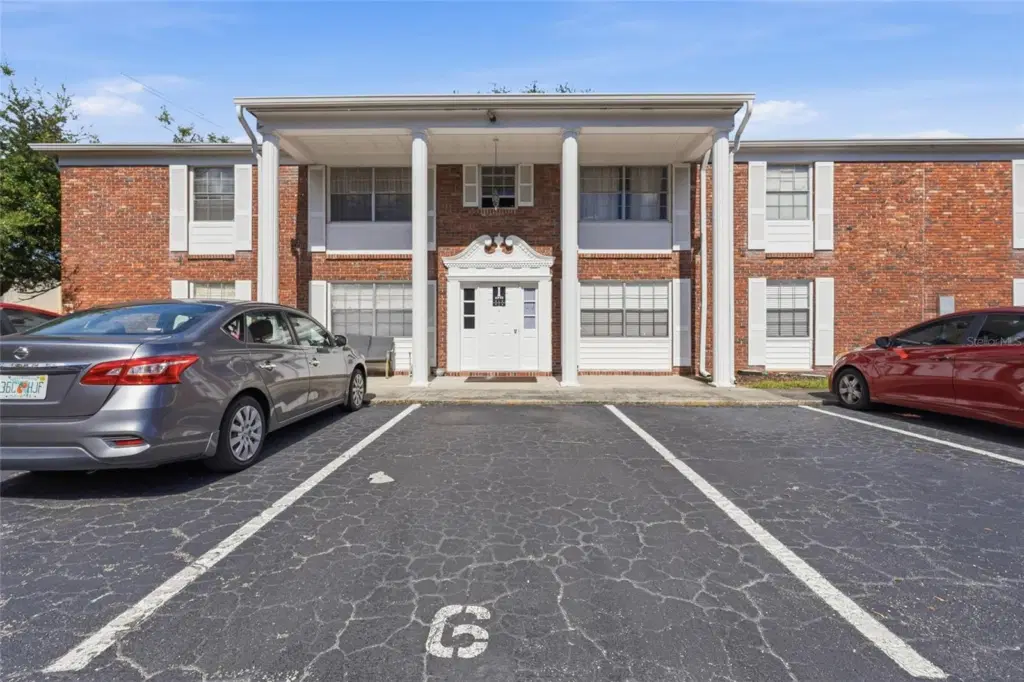 1 / 60
FULLY RENOVATED, MOVE-IN READY & NEW HVAC! Seller offering up to $ 9k toward the BUYERS CLOSING COSTS and PREPAID, or LENDER BUY DOWN with an acceptable offer. Seller may consider LEASE/PURCHASE. This beautifully upgraded 2-bedroom, 2-bath condo in Central Bradenton combines stylish finishes with a functional, easy-living floor plan. The remodeled kitchen makes an immediate impression with newer shaker cabinetry, warm wood countertops, stainless steel appliances, decorative backsplash, open shelving and a custom wood range hood. Updated flooring carries through the home, while the living and dining areas extend into a 14-foot sitting/flex room ideal for a home office, reading room or additional living space. NO FLOOD insurance required; the property is located in flood zone X!
Both bathrooms have been beautifully renovated with updated vanities, fixtures and large-format marble-look shower and tub surrounds. A NEW HVAC system adds comfort and peace of mind, making this home truly ready to enjoy from day one.
The community offers mature tropical landscaping, a swimming pool and spacious clubhouse, all in a convenient Central Bradenton location near shopping, dining and everyday conveniences. Enjoy easy access to Downtown Bradenton, Sarasota, Anna Maria Island and the Gulf beaches. Whether you're searching for a primary residence, seasonal Florida retreat or low-maintenance condo, this one delivers the updates, location and lifestyle buyers are looking for.
Listing courtesy of RE/MAX ALLIANCE GROUP.
MLS # A4705374.
40 photos
Courtesy of AZURE TIDE REALTY
 36 photos
Courtesy of DALTON WADE INC
 31 photos
Courtesy of CENTURY 21 ROSEBAY
 Courtesy of W.I.T. REALTY LLC
Listing information is provided by Participants of the Stellar MLS. IDX information is provided exclusively for personal, non-commercial use, and may not be used for any purpose other than to identify prospective properties consumers may be interested in purchasing. Information is deemed reliable but not guaranteed. Properties displayed may be listed or sold by various participants in the MLS Copyright 2026, Stellar MLS. Last updated: 2026-11-04 3:30 PM EST.