
 43 photos
$800,000
4 bd 3 ba 2,418 sqft
6325 Rivo Lakes Blvd
Sarasota, FL 34241 · Rivo Lakes
 Courtesy of EXP REALTY LLC
$799,990
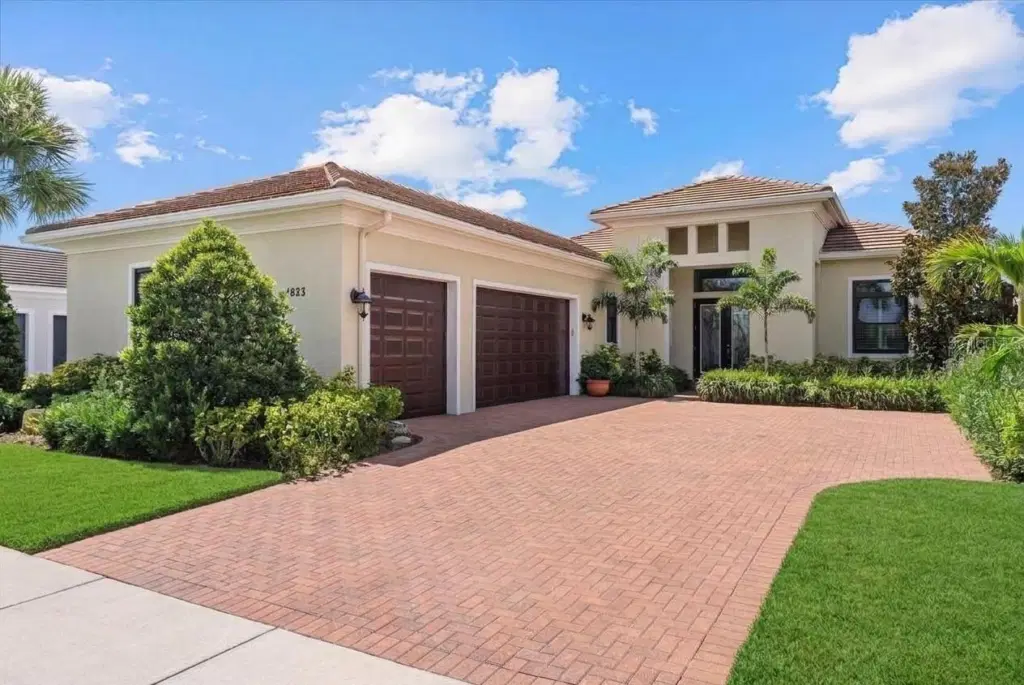
Showing 1 of 43 photos. The rest are loading and will appear shortly.
Under contract-accepting backup offers. The best luxury is not simply having a beautiful home. It is having the freedom to enjoy it exactly the way you want, with room to host family, pursue your own interests, and live an active Sarasota lifestyle without the constant maintenance and worry of a larger estate home.
Welcome to 4823 Pastel Court, a beautifully designed 2-bedroom plus den, 2.5-bath residence offering 2,758 square feet of flexible, comfortable living space, a 3-car garage, peaceful lake views, and a floor plan that gives everyone room to spread out.
The open-concept great room, kitchen, dining area, and extended lanai create an ideal setting for holidays, visiting family, or an easy evening with friends. Just as importantly, the layout provides separation when you want it. The den makes an excellent office, reading room, hobby space, media room, or private retreat. It can also be easily converted into a third bedroom for additional guest space, using an established floor plan already designed for that purpose.
At the heart of the home, the kitchen is made for gathering, with a large island, breakfast bar seating, quartz countertops, built-in appliances, and a convenient butler’s pantry connecting to the dining area. It stays connected to the main living spaces when you are entertaining, while the thoughtful design still gives everyone their own space when they need it.
The primary suite offers a quiet retreat with a generous walk-in closet and well-appointed bath. The guest bedroom and private bath allow friends or family to stay comfortably, while a half bath serves the main living areas.
Practical peace of mind is built in. The home features a tile roof, paver driveway, upgraded impact-rated windows and doors, and a location outside a flood zone. High-grade laminate wood flooring was installed over the original 24-inch tile when the owners had dogs. With no pets in the home today, the laminate can be easily removed if you prefer to restore the original tile underneath.
Outside, the extended lanai provides a peaceful setting overlooking the lake, with room to relax, dine, or entertain. There is no private pool to maintain, heat, clean, or insure, especially when Artistry’s resort-style community pool is only a few hundred yards away. If you would rather have your own pool later, there is ample room to add one. Please see the photos for a rendering of what that could look like.
Life in Artistry Sarasota extends well beyond the front door. This gated, low-maintenance community offers a friendly, active atmosphere, with residents out walking dogs, meeting neighbors, and enjoying the outdoors. Amenities include a lakeside clubhouse, resort-style pool, fitness center, yoga and aerobics studio, tennis, pickleball, sports court, walking trails, and outdoor gathering spaces.
You are also just minutes from University Town Center, Nathan Benderson Park, shopping, dining, Sarasota-Bradenton International Airport, I-75, downtown Sarasota, and the Gulf Coast’s renowned beaches.
For buyers seeking a spacious, flexible home with room to entertain, room to unwind, modern storm protection, lake views, and the ease of a low-maintenance gated community, 4823 Pastel Court offers an exceptional Sarasota lifestyle.
Listing courtesy of EXP REALTY LLC.
MLS # A4705347.
43 photos
Courtesy of EXP REALTY LLC
 19 photos
Courtesy of CENTURY 21 ALLPOINTS REALTY
 New 60 photos
Courtesy of FINE PROPERTIES
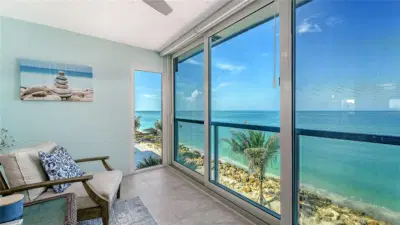 25 photos
Courtesy of COLDWELL BANKER REALTY
Listing information is provided by Participants of the Stellar MLS. IDX information is provided exclusively for personal, non-commercial use, and may not be used for any purpose other than to identify prospective properties consumers may be interested in purchasing. Information is deemed reliable but not guaranteed. Properties displayed may be listed or sold by various participants in the MLS Copyright 2026, Stellar MLS. Last updated: 2026-11-04 2:45 PM EST.