
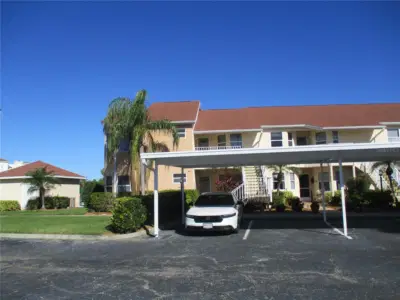
 31 photos
$259,000
3 bd 2 ba 1,298 sqft
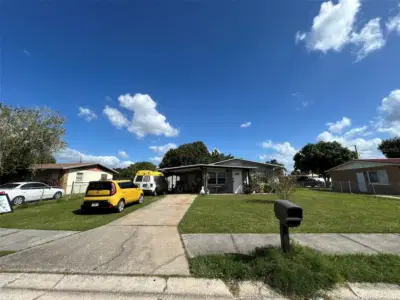
1620 Fairway Trce #a
Palmetto, FL 34221 · Fairway Palms
 Courtesy of TIM LESTER INTERNAT'L REALTY
$260,000
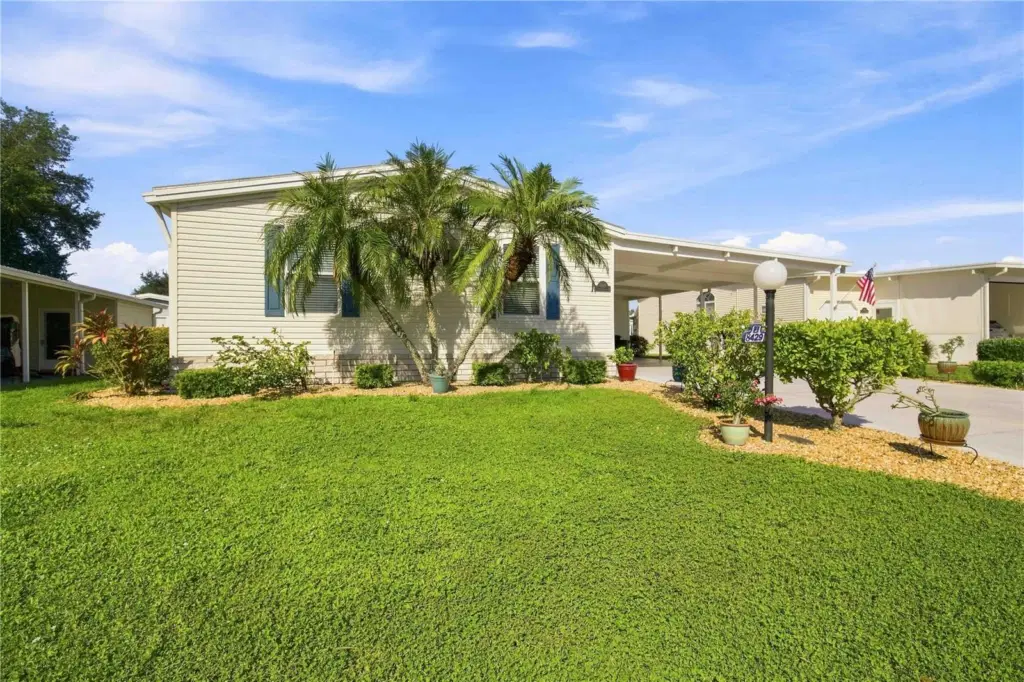 1 / 60
Space, flexibility, and an active Florida lifestyle come together in this 3-bedroom, 2-bath home in the resident-owned, gated 55+ community of Imperial Lakes Estates, where you own the land with no lot rent. Offering 1,512 square feet under air and 2,720 total square feet, this home provides the extra room that can be hard to find in 55+ living, whether you need space for visiting family and friends, a home office, hobbies, or simply room to spread out. Inside, vinyl flooring and ceramic tile run throughout the home for easy everyday living. The primary suite features a recently updated shower with new tile, while both guest bedrooms offer thoughtful built-in features. One includes a built-in desk, shelving, and cabinetry, creating a ready-made space for an office, craft room, or guest room without sacrificing storage. The second guest bedroom also features built-in shelving, giving this 3-bedroom floor plan even more versatility. Living in Imperial Lakes Estates is about more than just the home. This active community offers two pools overlooking the lake, a hot tub, tennis court, two pickleball courts, shuffleboard, and plenty of opportunities to get outside and stay active. The community center provides even more ways to connect, with two billiards tables, a library with kitchenette area, and a large community hall with a built-in stage that hosts a variety of activities and events throughout the year. Whether you’re looking for a full-time Florida residence or a seasonal retreat, this home offers the space of a 3-bedroom floor plan combined with the amenities, activities, and social lifestyle that make Imperial Lakes Estates such a special place to call home.
Listing courtesy of KW SUNCOAST.
MLS # A4705294.
31 photos
Courtesy of TIM LESTER INTERNAT'L REALTY
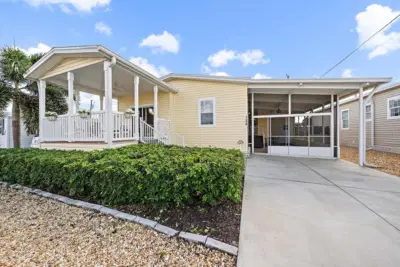 28 photos
Courtesy of KELLER WILLIAMS ON THE WATER
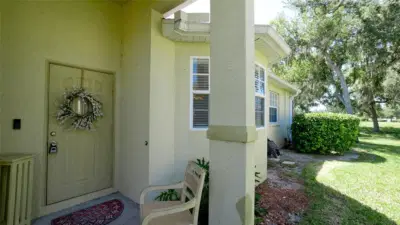 60 photos
Courtesy of A PARADISE INC REALTOR
 New 18 photos
Courtesy of NAVARRO & ASSOCIATES REAL ESTATE SERVICES
Listing information is provided by Participants of the Stellar MLS. IDX information is provided exclusively for personal, non-commercial use, and may not be used for any purpose other than to identify prospective properties consumers may be interested in purchasing. Information is deemed reliable but not guaranteed. Properties displayed may be listed or sold by various participants in the MLS Copyright 2026, Stellar MLS. Last updated: 2026-11-04 1:00 PM EST.